
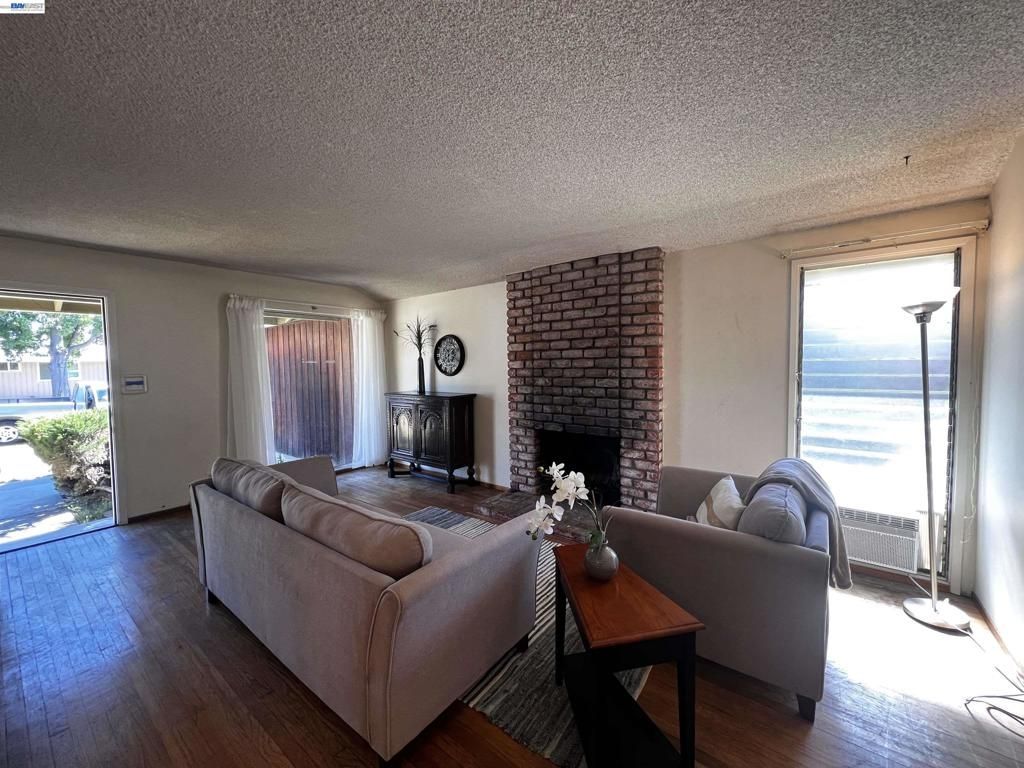
BEDS3
BATHS2 full
SQUARE FEET1,118
MLS#41142899
STATUSActive
PROPERTY TYPEResidential - Single Family
SUBDIVISIONIRVINGTON
Listing Courtesy of:
Legacy Real Estate & Assoc.
Agency Phone: 925-447-8100
Associate Name: Daniel Birdwell

Listing Shown by:
Watson Realty
Associate Name: TEAM T.P.G.
Property Description
Location! Location! Location! Rarely available Irvington charmer that offers great bones and endless opportunities! If you're looking to locate into the Irvington School zone then this is the home for you! Irvington High, Hirsh Elementary, and Horner Middle School are all steps from this incredibly convenient location. (Always check with the School District regarding attendance guidelines) Irvington Park, Irvington Community Center and shopping are also just a few blocks away. Bring your vision and make this the home you've always wanted. At 6K the lot is large enough for a sizable property expansion or a modern ADU! (Always check with the city on ADU restrictions). Home is a few short minutes from both 880 / 680, as well as both Fremont Bart stations, in addition to being close to restaurants, and just about every convenience one can mention.
Property Features
Property Type: Residential - Single Family
Cooling: Wall/Window Unit(s)
Garage: 2 car attached
Heating: Forced Air, Natural Gas
Home Style: Contemporary
Lot Size: 0.14 Acres
Roof Type: Shingle
Stories: 1.0
Year Built: 1959
Feature Descriptions
Appliances: Gas Water Heater, Dryer, Washer
Days on Site: 4
Exterior: Brick, Stucco
Fireplace: Living Room
Flooring: Stone, Tile, Vinyl, Wood
Lot: Back Yard, Front Yard, Street Level
Parcel#: 52510999
Parking: Garage
Parking Notes: Garage
Listed By / Shown By
Listed By
Agency Name: Legacy Real Estate & Assoc.
Agent Name: Daniel Birdwell
Agency Phone: 925-447-8100

Shown By
Agent Name: TEAM T.P.G.
Agent Phone:
Agency Title: Watson Realty
Estimate Your Payment
Estimated Payment
$ 3,524.13 per month $3,115.79 Principal & Interest $0.00 Property Tax (data not provided by mls) $408.33 Homeowner's Insurance
4333 Brookwood Ave. | MLS# 41142899
This single family home located at 4333 Brookwood Ave., Fremont, CA 94538 is currently listed for sale with an asking price of $1,400,000. This property was built in 1959 and has 3 bedrooms and 2 full baths with 1118 sq. ft. Brookwood Ave. is located in the IRVINGTON subdivision. Search IRVINGTON real estate on t-p-g.cce-escrow.com today.