
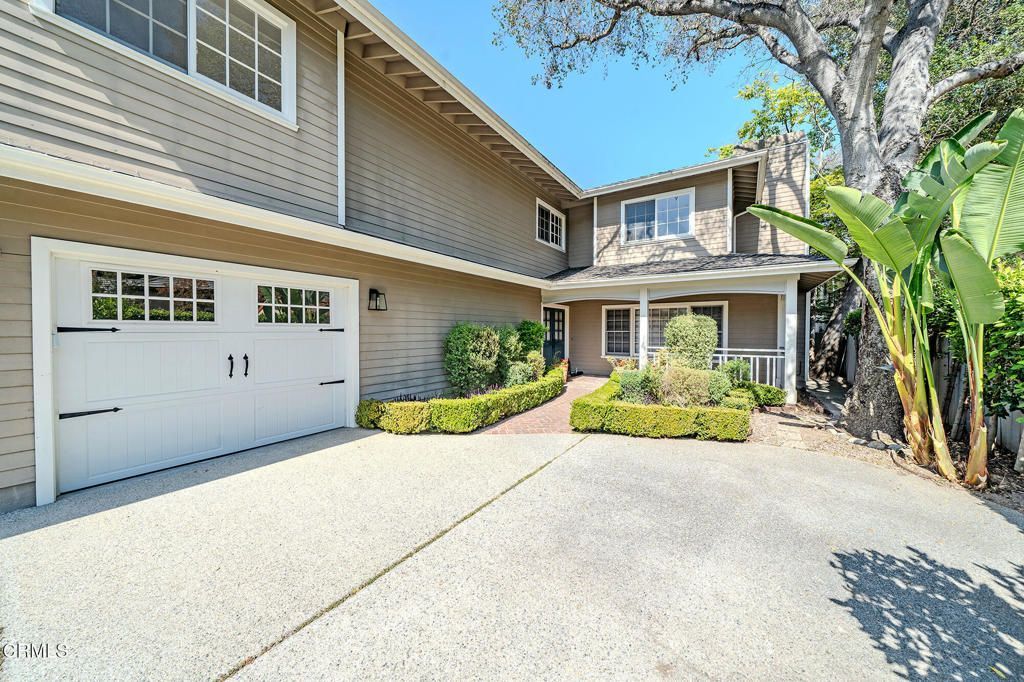
BEDS5
BATHS5 full 1 partial
SQUARE FEET4,786
MLS#P1-28234
STATUSActive
PROPERTY TYPERental - Single Family
SUBDIVISIONNot Applicable
Listing Courtesy of:
Keller Williams Real Estate Services
Agency Phone: (818) 432-3200
Associate Name: Helen Whang

Listing Shown by:
Watson Realty
Associate Name: TEAM T.P.G.
Property Description
Situated on a picturesque, tree-lined street in desirable La Canada, this exquisite 5-bedroom, 5.5-bathroom home offers approximately 4,786 square feet of living space, blending timeless traditional charm with thoughtful modern updates.The updated kitchen is a true showpiece, featuring custom cabinetry, a striking waterfall island, and premium stainless steel appliances. It flows seamlessly into a screened-in sunroom overlooking the private backyard. The spacious open-concept living area includes a cozy stone fireplace, a step-down bar, and sliding doors that open to a resort-style outdoor retreat--complete with a sparkling pool, spa, lush landscaping, and a shaded patio with BBQ area, ideal for al fresco dining and entertaining.Generously sized bedrooms each offer updated en-suite bathrooms, providing both comfort and privacy. Additional highlights include a downstairs office or optional fifth bedroom suite, as well as a convenient upstairs laundry room.Located within the prestigious, award-winning La Canada school district, this exceptional property offers an ideal combination of style, comfort, and functionality.
Property Features
Property Type: Rental - Single Family
Cooling: Central Air
Garage: 3 car attached
Heating: Forced Air, Fireplace(s)
Lot Size: 0.26 Acres
Stories: 2.0
Year Built: 1995
Amenities
Primary Suite
Feature Descriptions
Appliances: Dishwasher, Gas Cooktop, Microwave, Refrigerator, Range Hood, Dryer, Washer
Community Features: Suburban
Days on Site: 4
Fireplace: Family Room, Gas, Living Room
Laundry: Inside, Upper Level
Parcel#: 5814011023
Parking: Driveway, Garage
Parking Notes: Driveway, Garage
Pets Allowed: Breed Restrictions, Number Limit, Size Limit
Pool: In Ground
Sewer: Septic Tank
Spa: Yes
Spa: In Ground
Swimming Pool: Yes
Water: Public
Listed By / Shown By
Listed By
Agency Name: Keller Williams Real Estate Services
Agent Name: Helen Whang
Agency Phone: (818) 432-3200

Shown By
Agent Name: TEAM T.P.G.
Agent Phone:
Agency Title: Watson Realty
4330 Bel Aire Drive | MLS# P1-28234
This property located at 4330 Bel Aire Drive, La Canada Flintridge, CA 91011 is currently listed for rent with an asking price of $16,500 / Monthly. Search La Canada Flintridge real estate on t-p-g.cce-escrow.com today.