
BEDS3
BATHS2 full 1 partial
SQUARE FEET2,177
MLS#260018845SD
STATUSActive
PROPERTY TYPEResidential - Single Family
SUBDIVISIONCarmel Valley
Listing Courtesy of:
Luis Blanco Real Estate
Agency Phone: 619-261-1094
Associate Name: Luis Blanco

Listing Shown by:
Watson Realty
Associate Name: TEAM T.P.G.
Property Description
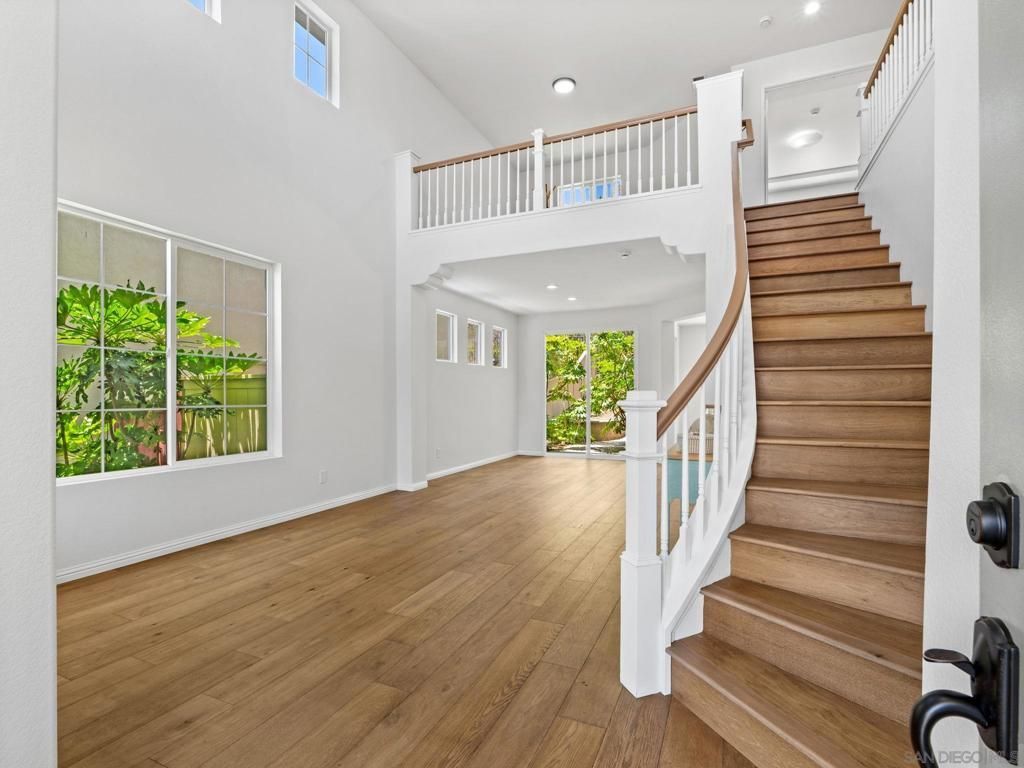
AMAZING OPPORTUNITY! Unbeatable location, location, location. Amazing opportunity to own a 4 bedroom, 3bd plus a large bright loft, 2.5 bath in highly sought West Carmel Valley! Located close to award winning schools, park, restaurants, shopping center, and One Paseo voted the best shopping center in San Diego. Home features a BRAND NEW HIGH END KITCHEN, 20ft ceilings, open floor plan and bathed in natural light. Brand new custom kitchen wood soft-closed cabinets with brand new high end appliances! The main suite with full bath, soaking tub, separate shower, and walk-in closet! Gorgeous engineered wood floors, brand new carpeting in bedrooms, new lighting, new hardware, new inside and outside paint! Manicured front and backyard gardens, private backyard with water fountain and built in BBQ. Less than 5 min from freeways. What more could you want? MUST SEE!! MUST SELL!
Property Features
Property Type: Residential - Single Family
Cooling: SeeRemarks
Garage: 2
Heating: ForcedAir, NaturalGas
Lot Size: 0.09 Acres
Stories: 2.0
Year Built: 1999
Amenities
Balcony
SeparateFormalDiningRoom
EatInKitchen
HighCeilings
OpenFloorplan
StoneCounters
RecessedLighting
TwoStoryCeilings
EntranceFoyer
Loft
MainLevelPrimary
WalkInClosets
Feature Descriptions
Appliances: Barbecue, Dishwasher, EnergyStarQualifiedAppliances, ElectricRange, Disposal, GasRange, GasWaterHeater, IceMaker, Refrigerator, RangeHood
Association Amenities: PicnicArea
Fireplace: FamilyRoom
Flooring: Carpet, Wood
HOA Fee: 27/ Monthly
Laundry: WasherHookup, ElectricDryerHookup, GasDryerHookup, LaundryRoom
Lot: SprinklersInFront, SprinklerSystem
Parcel#: 3074911100
Parking: Concrete, Garage, GarageDoorOpener
Parking Notes: Concrete, Garage, GarageDoorOpener
Patio/Porch: Concrete, FrontPorch
Special View Info: Neighborhood
Utilities: SewerConnected, WaterConnected
Listed By / Shown By
Listed By
Agency Name: Luis Blanco Real Estate
Agent Name: Luis Blanco
Agency Phone: 619-261-1094

Shown By
Agent Name: TEAM T.P.G.
Agent Phone:
Agency Title: Watson Realty
Estimate Your Payment
Estimated Payment
$ 4,782.24 per month $4,228.13 Principal & Interest $0.00 Property Tax (data not provided by mls) $554.11 Homeowner's Insurance
4308 Calle Mar De Ballenas | MLS# 260018845SD
This single family home located at 4308 Calle Mar De Ballenas , San Diego, CA 92130 is currently listed for sale with an asking price of $1,899,800. This property was built in 1999 and has 3 bedrooms and 2 full and 1 partial baths with 2177 sq. ft. Calle Mar De Ballenas is located in the Carmel Valley subdivision. Search Carmel Valley real estate on t-p-g.cce-escrow.com today.