
BEDS2
BATHS2 full
SQUARE FEET1,064
MLS#IG26230074
STATUSActive
PROPERTY TYPEResidential -
SCHOOLBear Valley Unified
Listing Courtesy of:
RE/MAX BIG BEAR
Agency Phone: 909-866-6161
Associate Name: Annette Contreras

Listing Shown by:
Watson Realty
Associate Name: TEAM T.P.G.
Property Description
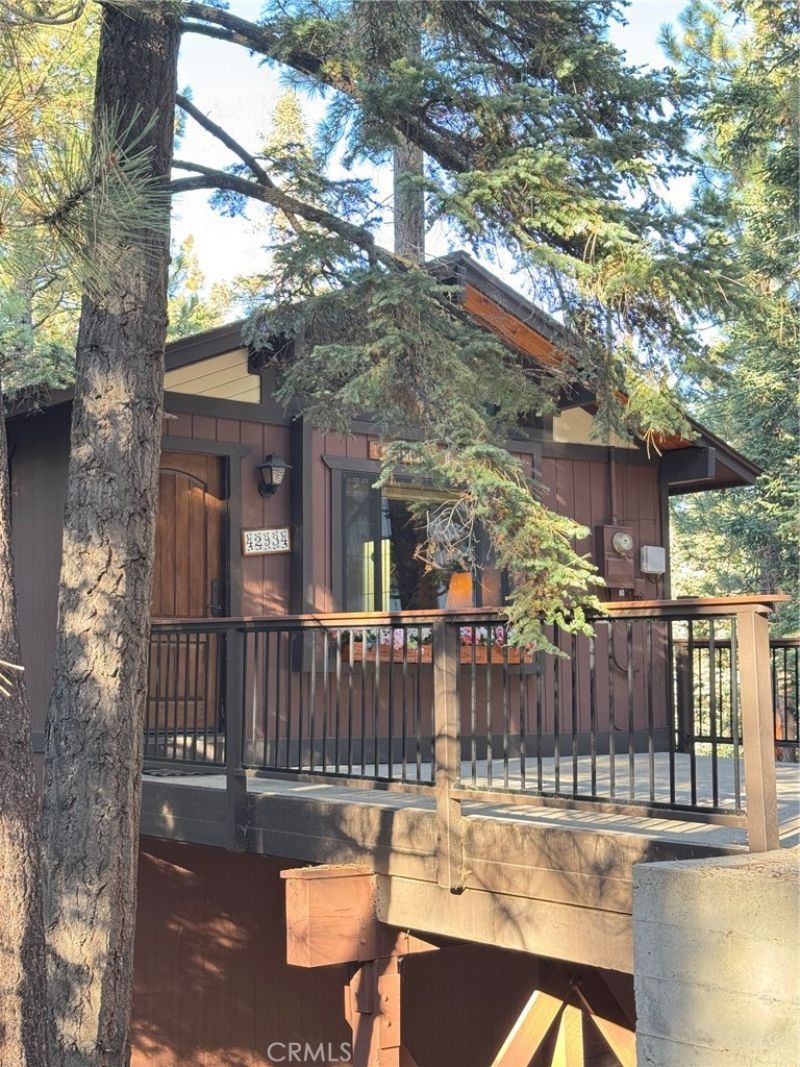
Classic Mountain Cabin. Located about a block from the golf course, zoo and Bear Mountain Ski Resort. 2 full bedrooms and 2 full baths. Master suite with walk in closet. Second bedroom has tons of storage and an oversized closet. Washer & Dryer hook ups, tankless water heater, beautiful rock fireplace, large picture window in living room and level entry. It comes with 4 APNS making the property 10,000 square feet on a corner. Let your imagination go wild with the possibilities for this treed mounainouse space. Kitchen is spacious, tons of storage, dishwasher, stove and refrigerator and has a balcony. Built up / Basement is unfinished but could be workshop or storage. Furnishings are available per inventory. This cabin was a productive vacation rental. Don't miss this opportunity for investment, long term living, or vacation rental possibilities.
Property Features
Property Type: Residential -
Basement: Unfinished
Cooling: None
Home Style: Custom
Lot Size: 0.06 Acres
Roof Type: Composition
Stories: 2.0
Year Built: 1979
Amenities
Beamed Ceilings
Balcony
Cathedral Ceiling(s)
Eat-in Kitchen
Furnished
Open Floorplan
Storage
Tile Counters
All Bedrooms Down
Primary Suite
Feature Descriptions
Accessibility: Parking
Appliances: Dishwasher, Disposal, Gas Oven, Gas Range, Refrigerator, Tankless Water Heater, Vented Exhaust Fan
Community Features: Biking, Dog Park, Foothills, Fishing, Golf, Hiking, Horse Trails, Hunting, Lake, Mountainous, Near National Forest, Park, Preserve/Public Land, Rural, Water Sports
Days on Site: 8
Fencing: None
Fireplace: Gas Starter, Living Room
Furnished: Yes
Horse Amenities: Riding Trail
Laundry: Washer Hookup, Gas Dryer Hookup, Inside, Laundry Closet
Lot: 0-1 Unit/Acre, Corner Lot, Sloped Down, Street Level, Trees
Parcel#: 0310275520000
Parking: Concrete, Driveway Level, Driveway, Off Street
Parking Notes: Concrete, Driveway Level, Driveway, Off Street
Patio/Porch: Deck, See Remarks
Sewer: Public Sewer
Spa: None
Special View Info: Mountain(s), Neighborhood
Units: 1
Utilities: Cable Available, Electricity Connected, Natural Gas Available, Phone Available, Sewer Connected
Water: Public
Window: Blinds, Bay Window(s), Double Pane Windows
Local Schools
School District: Bear Valley Unified
Listed By / Shown By
Listed By
Agency Name: RE/MAX BIG BEAR
Agent Name: Annette Contreras
Agency Phone: 909-866-6161

Shown By
Agent Name: TEAM T.P.G.
Agent Phone: (661) 327-5161
Agency Title: Watson Realty
Estimate Your Payment
Estimated Payment
$ 1,507.82 per month $1,333.11 Principal & Interest $0.00 Property Tax (data not provided by mls) $174.71 Homeowner's Insurance
42934 Falls | MLS# IG26230074
This home located at 42934 Falls, Big Bear Lake, CA 92315 is currently listed for sale with an asking price of $599,000. This property was built in 1979 and has 2 bedrooms and 2 full baths with 1064 sq. ft. Falls is located within the Bear Valley Unified school district. Search Big Bear Lake real estate on t-p-g.cce-escrow.com today.