
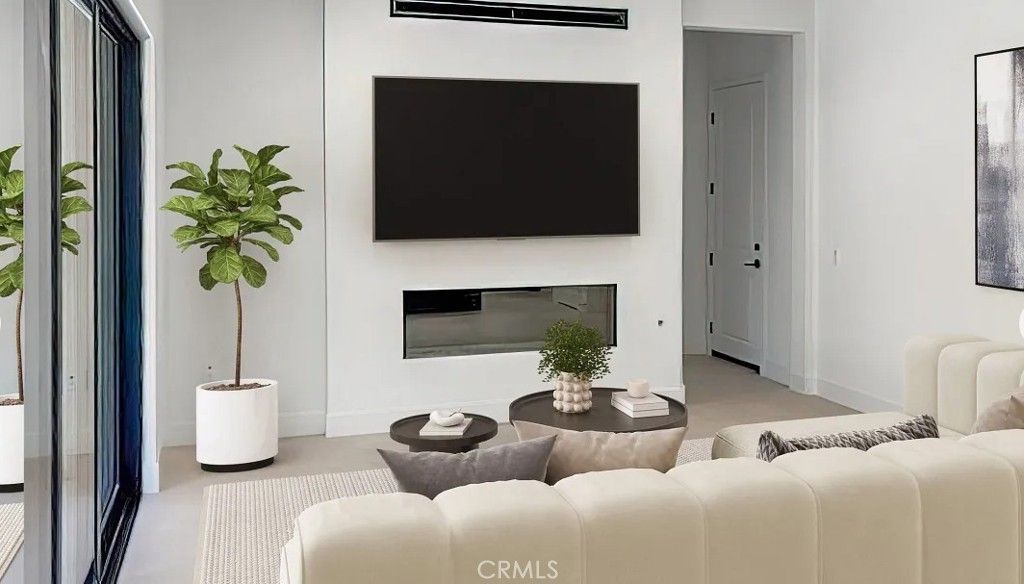
BEDS4
BATHS4 full 1 partial
SQUARE FEET2,968
MLS#OC26231144
STATUSActive
PROPERTY TYPEResidential - Single Family
SUBDIVISIONCrestview at The Summit
SCHOOLIrvine Unified
Listing Courtesy of:
Keller Williams Realty
Agency Phone: 949-482-3999
Associate Name: Cesi Pagano

Listing Shown by:
Watson Realty
Associate Name: TEAM T.P.G.
Property Description
Choose from four beautiful floor plans that range from ~2,826 to ~3,259 square feet with 4-5 bedrooms, 4.5-5.5 baths, 2-car garages, and driveways. These new single-family homes embrace open-concept living, with chef's kitchens that flow into spacious great rooms, bedrooms with ample privacy, primary bedrooms with stunning en-suite bathrooms, and much more. Optional upgrades include conservatory rooms, lofts/bonus rooms, and offices and primary bedroom retreats in some floor plans. Summit at Orchard Hills Village is ideally located near I-5 and the 241 Toll Road in Orange County, just ~45 miles from Los Angeles and ~85 miles from San Diego. Homebuyers get to enjoy Irvine's great offerings, such as ~57,000 acres of preserved open space, shopping and dining, ~250 community parks, a network of trails, and a year-round calendar of community events
Property Features
Property Type: Residential - Single Family
Cooling: Central Air, Heat Pump, Whole House Fan, Zoned
Garage: 2 car attached
Heating: Central, Heat Pump, Zoned
Lot Size: 0.09 Acres
Roof Type: Spanish Tile
Stories: 2.0
Year Built: 2026
Amenities
Breakfast Area
High Ceilings
Storage
Two Story Ceilings
Unfurnished
Bedroom on Main Level
Walk-In Closet(s)
Feature Descriptions
Appliances: Dishwasher, Exhaust Fan, Disposal, Range Hood
Association Amenities: Clubhouse, Playground, Pool, Spa/Hot Tub
Community Features: Biking, Curbs, Gutter(s), Park, Storm Drain(s), Street Lights, Sidewalks, Pool
Days on Site: 5
Exterior: Stucco
Fireplace: None
Furnished: Yes
HOA Fee: 975/ Monthly
Laundry: Washer Hookup, Electric Dryer Hookup, Inside, Laundry Room, Upper Level
Lot: Back Yard
Parking: Direct Access, Garage, Garage Door Opener, Paved
Parking Notes: Direct Access, Garage, Garage Door Opener, Paved
Patio/Porch: Front Porch, Patio
Pool: Community, Association
Security: Carbon Monoxide Detector(s), Smoke Detector(s)
Sewer: Public Sewer
Spa: Yes
Spa: Association, Community
Special View Info: Neighborhood
Swimming Pool: Yes
Units: 1
Water: Public
Window: Screens
Local Schools
High School: Northwood
Middle School: Siera Vista
Elementary School: Canyon View
School District: Irvine Unified
Listed By / Shown By
Listed By
Agency Name: Keller Williams Realty
Agent Name: Cesi Pagano
Agency Phone: 949-482-3999

Shown By
Agent Name: TEAM T.P.G.
Agent Phone: (661) 327-5161
Agency Title: Watson Realty
Estimate Your Payment
Estimated Payment
$ 7,073.43 per month $6,253.84 Principal & Interest $0.00 Property Tax (data not provided by mls) $819.58 Homeowner's Insurance
425 Ambrose | MLS# OC26231144
This single family home located at 425 Ambrose, Irvine, CA 92602 is currently listed for sale with an asking price of $2,810,000. This property was built in 2026 and has 4 bedrooms and 4 full and 1 partial baths with 2968 sq. ft. Ambrose is located in the Crestview at The Summit subdivision within the Irvine Unified school district. Search Crestview At The Summit real estate on t-p-g.cce-escrow.com today.