
BEDS3
BATHS2 full
SQUARE FEET2,854
MLS#IG26219897
STATUSActive
PROPERTY TYPEResidential - Single Family
SCHOOLBear Valley Unified
Listing Courtesy of:
KELLER WILLIAMS BIG BEAR
Agency Phone: 909-866-4949
Associate Name: Kenneth Simonds

Listing Shown by:
Watson Realty
Associate Name: TEAM T.P.G.
Property Description
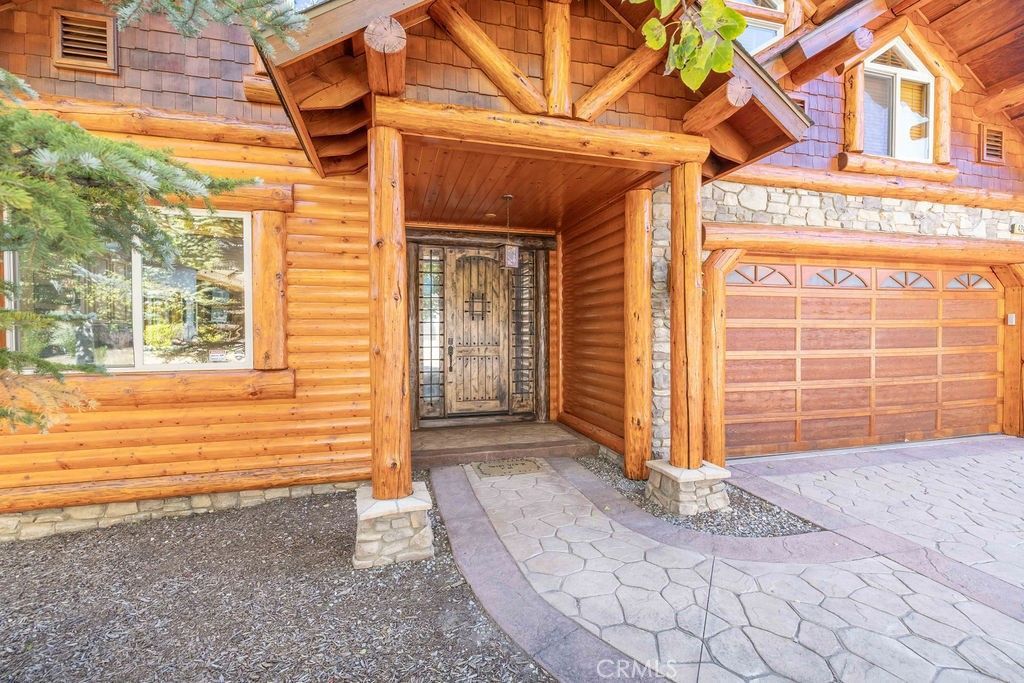
Exquisite and charming Log Style Custom Home that backs up to Baker's Pond and checks all the boxes with incredible Lake and Mountain views at wall of windows. Attention to detail w/extensive use of tiger striped logs and T&G throughout, vaulted beamed ceilings. Featuring Smart home technology w/remote lighting, central heating/A/C, garage door, spa and surveillance via cell phone. Whole house central vacuum, alarm system and 50-A/220-V (Tesla) outlet. Built-in surround sound at living room. Stainless steel Appliances. Main Floor Master Bedroom with ensuite full bath. Tastefully decorated w/high end mountain themed furnishings. Enjoy the views with your morning coffee on the large low maintenance deck. Spa is off deck. Fenced backyard & Oversized attached 2-Car Garage. New exterior stain, Southern exposure. This must-see property will not disappoint. Great opportunity as full-time home to live/work from, second home or investment property. Great location near the Lake, 2.9 miles to Snow Summit, and 3.9 miles to the Village for dining and entertainment.
Property Features
Property Type: Residential - Single Family
Cooling: Central Air
Garage: 2 car attached
Heating: Central, Fireplace(s), Natural Gas, Wood
Home Style: Log Home
Lot Size: 0.24 Acres
Roof Type: Composition
Stories: 2.0
Year Built: 2006
Amenities
Breakfast Bar
Central Vacuum
Eat-in Kitchen
Main Level Primary
Brick Driveway
Feature Descriptions
Appliances: Dishwasher, Disposal, Gas Oven, Gas Range, Microwave, Refrigerator
Community Features: Biking, Fishing, Hiking, Horse Trails
Days on Site: 22
Fireplace: Gas, Living Room, Primary Bedroom, Wood Burning
Flooring: Carpet, Tile
Horse Amenities: Riding Trail
Laundry: Washer Hookup, Gas Dryer Hookup, Laundry Room
Lot: Level
Parcel#: 0304451140000
Parking: Concrete, Garage
Parking Notes: Concrete, Garage
Security: Security System
Sewer: Public Sewer
Spa: Yes
Spa: Above Ground, Bath
Special View Info: Lake, Mountain(s), Neighborhood, Trees/Woods
Units: 1
Utilities: Cable Available, Electricity Connected, Natural Gas Connected, Sewer Connected, Water Connected
Water: Public
Window: Double Pane Windows
Local Schools
School District: Bear Valley Unified
Listed By / Shown By
Listed By
Agency Name: KELLER WILLIAMS BIG BEAR
Agent Name: Kenneth Simonds
Agency Phone: 909-866-4949

Shown By
Agent Name: TEAM T.P.G.
Agent Phone:
Agency Title: Watson Realty
Estimate Your Payment
Estimated Payment
$ 3,395.75 per month $3,002.29 Principal & Interest $0.00 Property Tax (data not provided by mls) $393.46 Homeowner's Insurance
42489 Bear Loop | MLS# IG26219897
This single family home located at 42489 Bear Loop, Big Bear, CA 92314 is currently listed for sale with an asking price of $1,349,000. This property was built in 2006 and has 3 bedrooms and 2 full baths with 2854 sq. ft. Bear Loop is located within the Bear Valley Unified school district. Search Big Bear real estate on t-p-g.cce-escrow.com today.