
BEDS4
BATHS3 full 1 partial
SQUARE FEET3,308
MLS#260022919SD
STATUSActive
PROPERTY TYPEResidential - Single Family
SUBDIVISIONMount Helix
Listing Courtesy of:
Aperture Real Estate Services
Agency Phone: 619-316-1997
Associate Name: Nicole Nevin

Listing Shown by:
Watson Realty
Associate Name: TEAM T.P.G.
Property Description
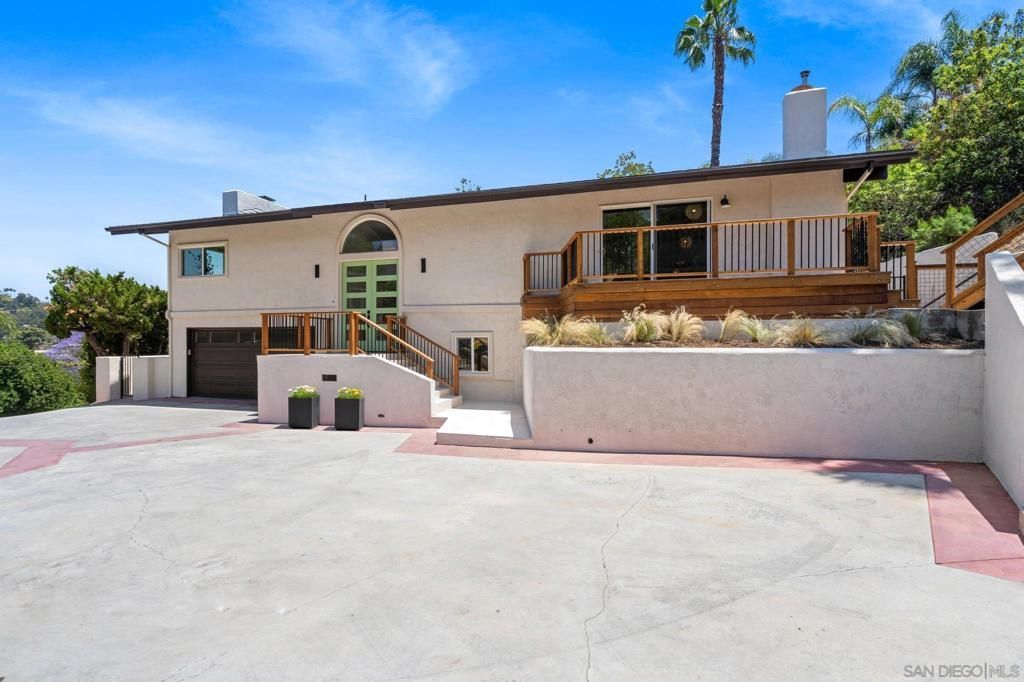
Set among the trees in Mt. Helix, this fully reimagined retreat offers 4 bedrooms, 3.5 baths and 3,308 sq ft of thoughtfully designed living space. Soaring wood-beamed ceilings, expansive windows with views to the top of Mt. Helix and modern fireplaces bring warmth and character throughout. The chef's kitchen features a ZLINE 6-burner range, Il Forno appliances, Taj Mahal quartzite countertops and a hidden walk-in pantry. The adjacent family room opens to a redwood deck and backyard for effortless indoor-outdoor living. Upstairs, the serene primary suite features a spa-inspired bath with body sprayer and dramatic waterfall shower cascading from a skylight. Downstairs, a flexible bonus room is ideal for a gym, playroom, office or potential 5th bedroom, while a second ensuite offers privacy for guests. Outside, enjoy .44 acres of terraced grounds, redwood decking, potential ADU space and a freshly replastered pool with new energy-efficient equipment. Owned solar, a detached shed with utilities and enclosed dog kennel add functionality. Available furnished, this distinctive property is equally suited as a primary residence, second home or investment opportunity.
Property Features
Property Type: Residential - Single Family
Cooling: Central Air
Garage: 2
Heating: Forced Air, Fireplace(s), See Remarks
Lot Size: 0.44 Acres
Roof Type: Composition
Stories: 2.0
Year Built: 1968
Amenities
Beamed Ceilings
Cathedral Ceiling(s)
Separate/Formal Dining Room
Furnished
Living Room Deck Attached
Stone Counters
All Bedrooms Up
All Bedrooms Down
Walk-In Pantry
Walk-In Closet(s)
Feature Descriptions
Appliances: Built-In Range, Convection Oven, Double Oven, Dishwasher, Disposal, Gas Range, Ice Maker, Refrigerator, Range Hood
Days on Site: 43
Exterior: Stucco
Fencing: Brick, Excellent Condition, Wood, Wrought Iron
Fireplace: Insert, Family Room, Living Room, Raised Hearth, Wood Burning Stove
Furnished: Yes
Laundry: Washer Hookup, Electric Dryer Hookup, Gas Dryer Hookup, Inside, See Remarks
Parcel#: 5000402400
Parking: Concrete, Direct Access, Garage
Parking Notes: Concrete, Direct Access, Garage
Patio/Porch: Concrete, Covered, Wood
Pool: In Ground, Private, See Remarks
Special View Info: Mountain(s)
Swimming Pool: Yes
Listed By / Shown By
Listed By
Agency Name: Aperture Real Estate Services
Agent Name: Nicole Nevin
Agency Phone: 619-316-1997

Shown By
Agent Name: TEAM T.P.G.
Agent Phone: (661) 327-5161
Agency Title: Watson Realty
Estimate Your Payment
Estimated Payment
$ 3,775.85 per month $3,338.35 Principal & Interest $0.00 Property Tax (data not provided by mls) $437.50 Homeowner's Insurance
4242 Avenida Gregory | MLS# 260022919SD
This single family home located at 4242 Avenida Gregory, Spring Valley, CA 91977 is currently listed for sale with an asking price of $1,500,000. This property was built in 1968 and has 4 bedrooms and 3 full and 1 partial baths with 3308 sq. ft. Avenida Gregory is located in the Mount Helix subdivision. Search Mount Helix real estate on t-p-g.cce-escrow.com today.