
BEDS4
BATHS3 full
SQUARE FEET1,850
MLS#41140651
STATUSPending
PROPERTY TYPEResidential - Single Family
SUBDIVISIONJENSEN
Listing Courtesy of:
Compass
Agency Phone: 925-257-0305
Associate Name: Glen Dsouza

Listing Shown by:
Watson Realty
Associate Name: TEAM T.P.G.
Property Description
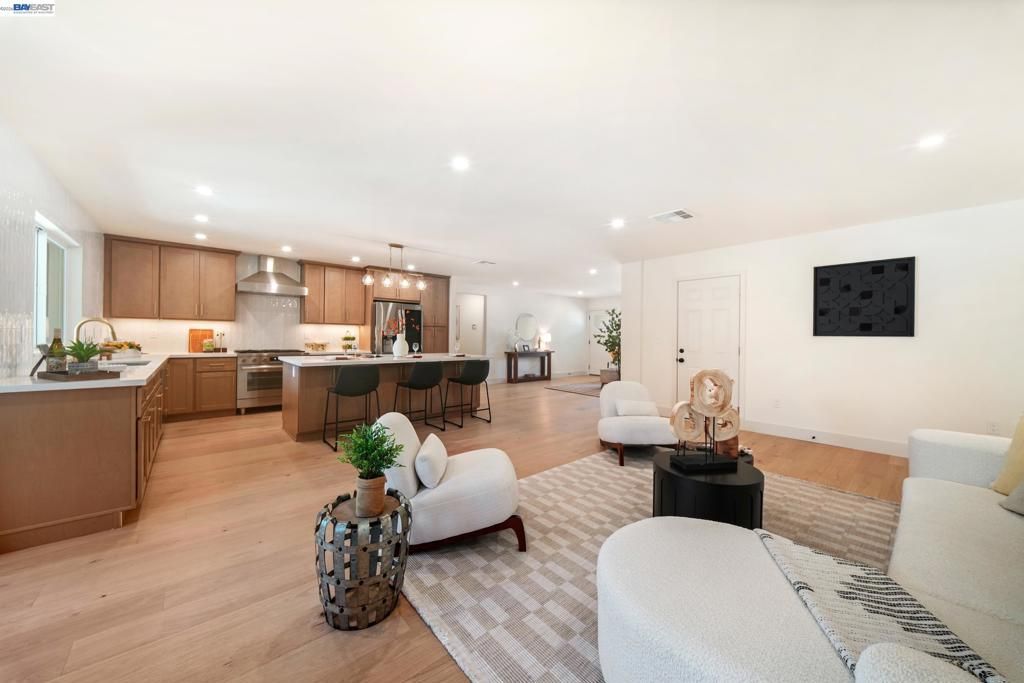
Perfectly situated just moments from vibrant downtown Pleasanton, this masterfully expanded and completely renovated 4-bedroom, 3-full-bath home offers 1,852 square feet of modern, upscale living. Step inside to an expansive open-floor-plan design that seamlessly connects the living, dining, and kitchen areas?creating an ideal environment for both daily living and elegant entertaining. No detail has been overlooked in this top-to-bottom transformation. The chefs kitchen features premium finishes and a high-end Bosch gas range. Every major system is brand new, ensuring years of worry-free living: new roof, new dual-pane windows, new HVAC system, new water heater, fresh interior/exterior paint, and stunning new flooring throughout. Even the garage received a premium upgrade with durable, pristine epoxy flooring. The low-maintenance backyard serves as a private oasis, boasting mature fruit trees and plenty of space to unwind without the hassle of constant upkeep. Paired with access to Pleasantons top-rated, award-winning schools, this home delivers the perfect blend of luxury, convenience, and peace of mind.
Property Features
Property Type: Residential - Single Family
Cooling: Central Air
Garage: 2 car attached
Heating: Electric
Home Style: Ranch
Lot Size: 0.14 Acres
Stories: 1.0
Year Built: 1954
Feature Descriptions
Appliances: Gas Water Heater
Days on Site: 25
Exterior: Stucco
Fireplace: None
Lot: Street Level
Parcel#: 942018
Parking: Garage, Garage Door Opener
Parking Notes: Garage, Garage Door Opener
Listed By / Shown By
Listed By
Agency Name: Compass
Agent Name: Glen Dsouza
Agency Phone: 925-257-0305

Shown By
Agent Name: TEAM T.P.G.
Agent Phone:
Agency Title: Watson Realty
Estimate Your Payment
Estimated Payment
$ 3,763.26 per month $3,327.22 Principal & Interest $0.00 Property Tax (data not provided by mls) $436.04 Homeowner's Insurance
4236 Jensen St | MLS# 41140651
This single family home located at 4236 Jensen St, Pleasanton, CA 94566 is currently listed for sale with an asking price of $1,495,000. This property was built in 1954 and has 4 bedrooms and 3 full baths with 1850 sq. ft. Jensen St is located in the JENSEN subdivision. Search JENSEN real estate on t-p-g.cce-escrow.com today.