
BEDS5
BATHS4 full
SQUARE FEET3,973
MLS#202607632
STATUSActive
PROPERTY TYPEResidential - Single Family
SUBDIVISION7m125-131
Property Description
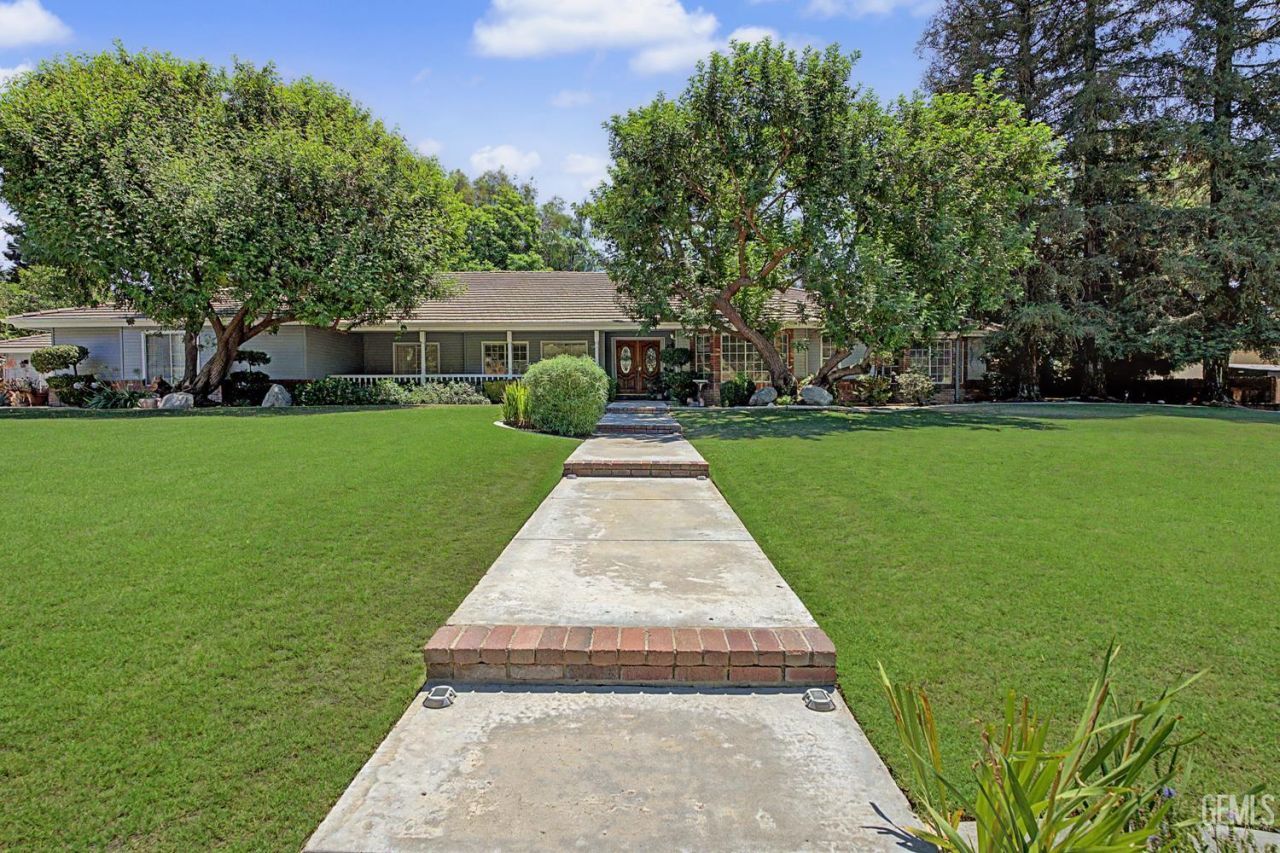
Bakersfield Country Club! Beautiful custom home within walking distance of This 5-bedroom, bonus room, 3.75-bath home offers a 5-car garage, formal dining, soaring ceilings, abundant natural light, and an open floor plan centered around a stunning floor-to-ceiling stone fireplace. The chefs kitchen features flooring from Italy over 100 years old, custom wood cabinetry, natural stone countertops, exposed wood beams, dual cooking stations, double ovens, a large butcher block island, breakfast bar, and a breakfast nook overlooking the backyard. The spacious primary suite offers backyard access, dual sinks, a jetted tub, and separate shower. Resort-style backyard includes a sparkling pool with waterfalls, designed by Disney, renowned Lost Ark architect, outdoor kitchen, elevated gazebo, playhouse, mature landscaping, and a unique sunken wine cellar with a viewing window into the pool. A truly one-of-a-kind property!
Property Features
Property Type: Residential - Single Family
Fireplaces: 1
Garage: 4
Lot Size: 0.85 Acres
Stories: 1.0
Year Built: 1993
Feature Descriptions
Days on Site: 1
Parcel #: 43217109
Parking: 4 + Car Garage
RV Parking: No
Swimming Pool: Inground
Local Schools
High School: Foothill
Middle School: Compton
Elementary School: Harding, Ruth
Listed By / Shown By
Listed By
Agency Name: Team Busby Real Estate - Cal Connect Realty
Agency Contact: 661-432-9620
Shown By
Agent Name: TEAM T.P.G.
Agent Phone:
Agency Title: Watson Realty

Estimate Your Payment
Estimated Payment
$ 2,139.65 per month $1,891.73 Principal & Interest $0.00 Property Tax (data not provided by mls) $247.92 Homeowner's Insurance
4215 Flintridge Drive | MLS# 202607632
This single family home located at 4215 Flintridge Drive, Bakersfield, CA 93306 is currently listed for sale with an asking price of $850,000. This property was built in 1993 and has 5 bedrooms and 4 full baths with 3973 sq. ft. Flintridge Drive is located in the 7m125-131 subdivision. Search 7m125-131 real estate on t-p-g.cce-escrow.com today.