
BEDS4
BATHS2 full 1 partial
SQUARE FEET1,521
MLS#41148858
STATUSPending
PROPERTY TYPEResidential - Single Family
SUBDIVISIONNot Listed
Listing Courtesy of:
Alliance Bay Realty
Agency Phone: 510-742-6600
Associate Name: Savneet Kaur

Listing Shown by:
Watson Realty
Associate Name: TEAM T.P.G.
Property Description
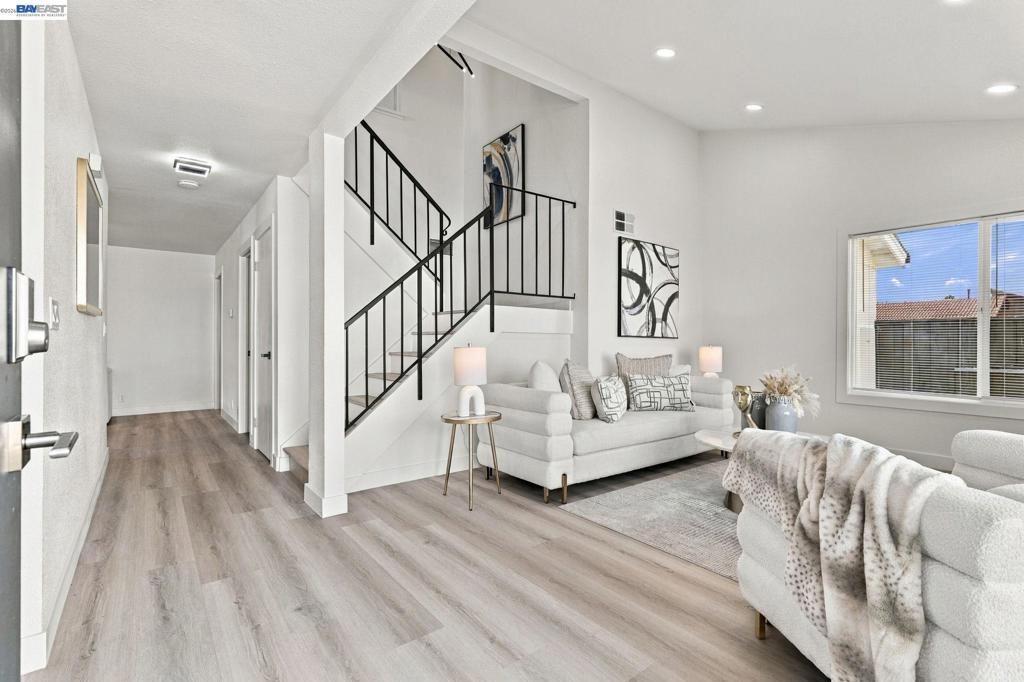
Welcome to 42 Southfield Ct - a beautifully renovated, move-in-ready home on a quiet court in San Jose's sought-after Silver Leaf neighborhood. Tastefully remodeled from floor-to-ceiling with updates including contemporary kitchen and bathroom designs, recessed lighting, new windows, new flooring, fresh interior & exterior paint gives this home a clean, modern style with everyday comfort. The bright, open kitchen is the heart of the home, with a breakfast bar and a large window overlooking the backyard. Upstairs, four spacious bedrooms include a light-filled primary suite with its own ensuite bath. Out back, a private yard with a pergola sets the scene for morning coffee, weekend gatherings, or simply unwinding. Stay comfortable year-round with a new central A/C unit, while a paid-off solar system with battery storage keeps energy bills low - an energy-efficient home. Just minutes from Bernal Plaza shopping and dining, Costco with easy access to Highways 101 and 85 for an effortless Silicon Valley commute. Move-in-ready homes on a quiet Silver Leaf court don't come along often - make 42 Southfield Ct yours!
Property Features
Property Type: Residential - Single Family
Cooling: Central Air
Garage: 2 car attached
Heating: Forced Air, Natural Gas
Lot Size: 0.10 Acres
Roof Type: Shingle
Stories: 2.0
Year Built: 1983
Amenities
Breakfast Bar
Feature Descriptions
Appliances: Gas Water Heater
Days on Site: 37
Exterior: Stucco, Wood Siding
Fireplace: Electric, Living Room
Flooring: Tile, Vinyl
Lot: Back Yard, Front Yard
Parcel#: 67850060
Parking: Garage, Garage Door Opener
Parking Notes: Garage, Garage Door Opener
Listed By / Shown By
Listed By
Agency Name: Alliance Bay Realty
Agent Name: Savneet Kaur
Agency Phone: 510-742-6600

Shown By
Agent Name: TEAM T.P.G.
Agent Phone:
Agency Title: Watson Realty
Estimate Your Payment
Estimated Payment
$ 2,967.82 per month $2,623.94 Principal & Interest $0.00 Property Tax (data not provided by mls) $343.88 Homeowner's Insurance
42 Southfield Ct | MLS# 41148858
This single family home located at 42 Southfield Ct, San Jose, CA 95138 is currently listed for sale with an asking price of $1,179,000. This property was built in 1983 and has 4 bedrooms and 2 full and 1 partial baths with 1521 sq. ft. Southfield Ct is located in the Not Listed subdivision. Search Not Listed real estate on t-p-g.cce-escrow.com today.