
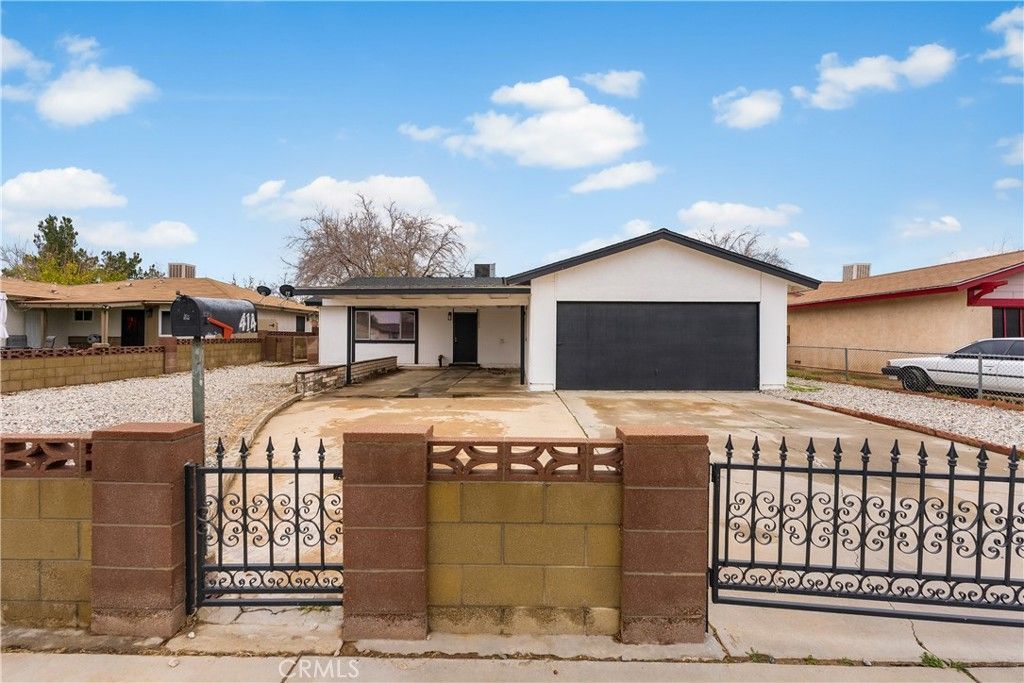
BEDS4
BATHS2 full
SQUARE FEET1,230
MLS#SR26167211
STATUSActive
PROPERTY TYPEResidential - Single Family
SCHOOLAntelope Valley Union
Listing Courtesy of:
Real Broker
Agency Phone: 855-450-0442
Associate Name: Gustavo Rodriguez

Listing Shown by:
Watson Realty
Associate Name: TEAM T.P.G.
Property Description
Step inside this beautifully newly upgraded four bedroom, two bathroom home offering approximately 1,230 square feet of thoughtfully refreshed living space designed for today's lifestyle. From the moment you enter, you'll notice a bright and welcoming atmosphere enhanced by modern updates that create a fresh, move-in ready feel. The comfortable layout flows effortlessly from the living area into the dining space and kitchen, making it easy to enjoy quiet evenings at home or gather with family and friends. Each bedroom offers a comfortable retreat with flexibility for growing households, guests, or a home office, while the updated bathrooms add both style and everyday convenience. Adding even more value, the property also features a detached one bedroom, one bathroom ADU, ideal for extended family, guests, a private home office, or the potential for rental income. Outside, the property provides space to relax, personalize, or entertain, completing a home that is ready for its next chapter. Blending tasteful upgrades with everyday comfort, this inviting residence presents an exceptional opportunity for anyone looking for a home that feels fresh, functional, and ready to enjoy from day one.
Property Features
Property Type: Residential - Single Family
Cooling: CentralAir
Garage: 2 car attached
Heating: Central
Home Style: Ranch, Traditional
Lot Size: 0.15 Acres
Roof Type: Shingle
Stories: 1.0
Year Built: 1972
Amenities
SeparateFormalDiningRoom
HighCeilings
OpenFloorplan
QuartzCounters
RecessedLighting
AllBedroomsDown
BedroomOnMainLevel
MainLevelPrimary
Awnings
Lighting
Feature Descriptions
Accessibility: SafeEmergencyEgressFromHome, NoStairs
Appliances: Dishwasher, FreeStandingRange, Disposal, GasOven, GasRange, Microwave, WaterHeater
Community Features: Biking, Curbs, DogPark, Gutters, Hiking, StormDrains, StreetLights, Suburban, Sidewalks
Days on Site: 1
Door Features: MirroredClosetDoors, SlidingDoors
Exterior: Drywall, Frame, Glass, Hardboard, Concrete, Stone, Stucc
Fencing: Block, ExcellentCondition, Wood
Fireplace: None
Flooring: Vinyl, Wood
Laundry: WasherHookup, ElectricDryerHookup, GasDryerHookup, InGarage
Lot: ZeroToOneUnitAcre, BackYard, DesertFront, FrontYard, Level, Paved, Rocks, Yard
Parcel#: 3140022026
Parking: DoorSingle, Driveway, GarageFacesFront, Garage, Oversized, RvGated, RvAccessParking, OnStreet
Parking Notes: DoorSingle, Driveway, GarageFacesFront, Garage, Oversi
Patio/Porch: Covered, FrontPorch, Open, Patio, Porch
Security: CarbonMonoxideDetectors, SmokeDetectors, SecurityLights
Sewer: PublicSewer
Spa: None
Special View Info: Neighborhood, TreesWoods
Units: 1
Utilities: CableAvailable, ElectricityConnected, NaturalGasConnected, PhoneAvailable, SewerConnected, WaterConnected
Water: Public
Window: Drapes, Screens
Local Schools
School District: Antelope Valley Union
Listed By / Shown By
Listed By
Agency Name: Real Broker
Agent Name: Gustavo Rodriguez
Agency Phone: 855-450-0442

Shown By
Agent Name: TEAM T.P.G.
Agent Phone:
Agency Title: Watson Realty
Estimate Your Payment
Estimated Payment
$ 1,233.44 per month $1,090.53 Principal & Interest $0.00 Property Tax (data not provided by mls) $142.92 Homeowner's Insurance
414 E Avenue J13 | MLS# SR26167211
This single family home located at 414 E Avenue J13, Lancaster, CA 93535 is currently listed for sale with an asking price of $489,999. This property was built in 1972 and has 4 bedrooms and 2 full baths with 1230 sq. ft. E Avenue J13 is located within the Antelope Valley Union school district. Search Lancaster real estate on t-p-g.cce-escrow.com today.