
BEDS4
BATHS2 full 1 partial
SQUARE FEET350
MLS#CV26162652
STATUSActive
PROPERTY TYPEResidential - Single Family
SUBDIVISIONCanterbury
SCHOOLBanning Unified
Listing Courtesy of:
KELLER WILLIAMS PREMIER PROPER
Agency Phone: 909-760-2488
Associate Name: Erika Jimenez

Listing Shown by:
Watson Realty
Associate Name: TEAM T.P.G.
Property Description
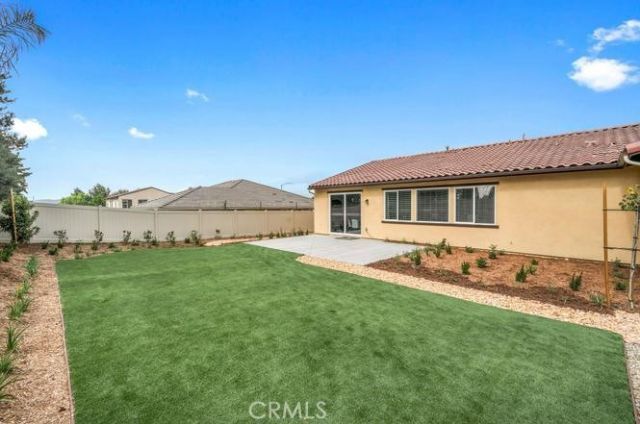
Experience the allure of this beautiful single story home, offering an inviting 2,070 sqft of open living space. With 3-4 bedrooms, 2.5 bathrooms, Office, 3-car garage and located on a large ADU compatible lot with RV parking, this residence perfectly blends comfort and functionality. Throughout this home, you'll find the distinctive features of CrestWood Communities. Marvel at the soaring 9-foot ceilings that create a sense of spaciousness and grandeur in every room. The kitchen shines with easy-care Quartz countertops adorned with a stylish 6-inch backsplash, providing both elegance and practicality. Embrace the latest advancements in energy-saving features, including a tankless water heater and LowE windows. These additions ensure an environmentally friendly and efficient home environment, helping you reduce your carbon footprint.
Property Features
Property Type: Residential - Single Family
Cooling: Central Air
Garage: 3 car attached
Heating: Central, Forced Air, Natural Gas
Lot Size: 0.33 Acres
Stories: 1.0
Year Built: 2026
Amenities
Brick Walls
Eat-in Kitchen
Granite Counters
High Ceilings
Open Floorplan
Storage
All Bedrooms Down
Utility Room
Walk-In Closet(s)
Feature Descriptions
Accessibility: Customized Wheelchair Accessible, Safe Emergency Egress from Home, Parking, Accessible Doors, Accessible Hallway(s)
Appliances: Gas Oven, Microwave, Range Hood, Water To Refrigerator
Community Features: Mountainous, Street Lights
Days on Site: 6
Exclusions: N/A
Fireplace: None
Flooring: See Remarks
Laundry: Washer Hookup, Gas Dryer Hookup, Inside
Lot: 0-1 Unit/Acre
Parcel#: 535372015
Parking: Boat, Concrete, Door-Multi, Direct Access, Driveway Level, Driveway, Garage, Pull-through, RV Access/Parking
Parking Notes: Boat, Concrete, Door-Multi, Direct Access, Driveway Le
Sewer: Public Sewer
Special View Info: Mountain(s)
Units: 1
Utilities: Electricity Available, Natural Gas Available, Water Available
Water: Public
Local Schools
School District: Banning Unified
Listed By / Shown By
Listed By
Agency Name: KELLER WILLIAMS PREMIER PROPER
Agent Name: Erika Jimenez
Agency Phone: 909-760-2488

Shown By
Agent Name: TEAM T.P.G.
Agent Phone:
Agency Title: Watson Realty
Estimate Your Payment
Estimated Payment
$ 1,583.31 per month $1,399.86 Principal & Interest $0.00 Property Tax (data not provided by mls) $183.46 Homeowner's Insurance
4116 Wood Lane | MLS# CV26162652
This single family home located at 4116 Wood Lane, Banning, CA 92220 is currently listed for sale with an asking price of $628,990. This property was built in 2026 and has 4 bedrooms and 2 full and 1 partial baths with 350 sq. ft. Wood Lane is located in the Canterbury subdivision within the Banning Unified school district. Search Canterbury real estate on t-p-g.cce-escrow.com today.