
BEDS3
BATHS2 full 1 partial
SQUARE FEET2,093
MLS#SW26164066
STATUSActive
PROPERTY TYPEResidential - Single Family
SCHOOLHemet Unified
Listing Courtesy of:
Los Flores Realty
Agency Phone: 951-766-6634
Associate Name: Richard Flores

Listing Shown by:
Watson Realty
Associate Name: TEAM T.P.G.
Property Description
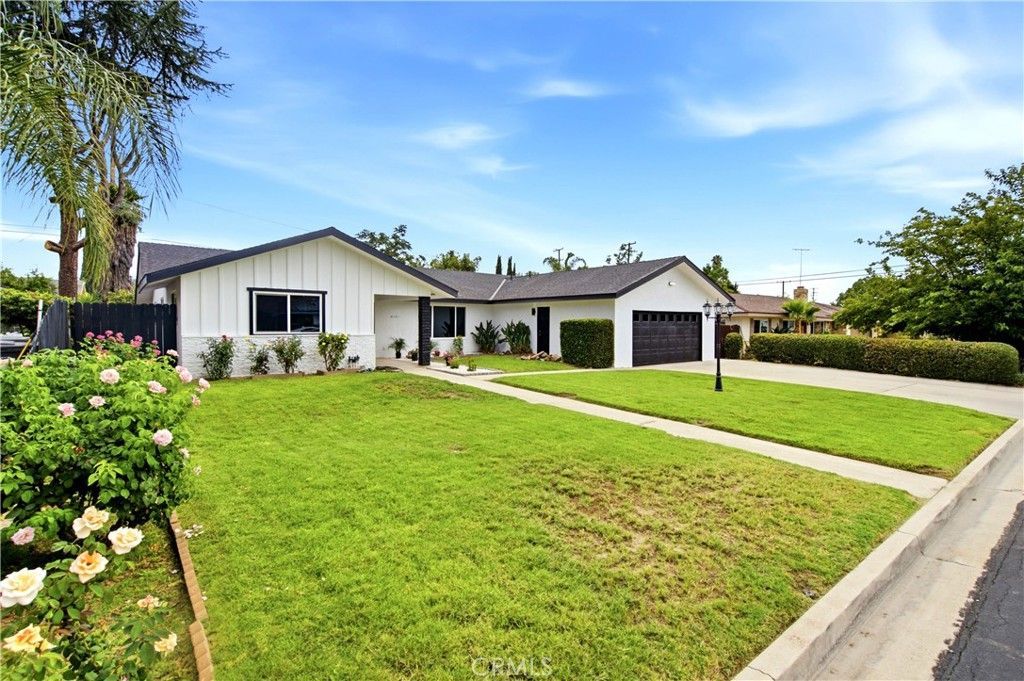
LOW TAXES, NO HOA, VACANT AND TURNKEY! Welcome to this completely renovated 3 bedroom, 2.5 bathroom home offering over 2,100 square feet of thoughtfully updated living space. No detail was spared in this comprehensive top-to-bottom transformation. Step inside to an open, light-filled layout featuring brand-new laminate flooring and recessed lighting throughout. The fully upgraded kitchen boasts brand-new custom cabinetry, sleek quartz countertops, and new appliances. All bathrooms have been completely refreshed with brand-new vanities, mirrors, and custom tile work. Additional property features include brand-new energy-efficient windows throughout the entire home, an attached 2-car garage, and a brand-new automatic sprinkler system servicing the yard. Conveniently located near local amenities, shopping, and major commuter routes. Move-in ready and turnkey in every way.
Property Features
Property Type: Residential - Single Family
Cooling: CentralAir, Gas, Zoned
Garage: 2 car attached
Heating: Central, NaturalGas, Zoned
Home Style: Modern, PatioHome
Lot Size: 0.19 Acres
Roof Type: Asphalt, Composition, RidgeVents, Shingle
Stories: 1.0
Year Built: 1968
Amenities
BreakfastBar
CeilingFans
SeparateFormalDiningRoom
EatInKitchen
LaminateCounters
OpenFloorplan
PartiallyFurnished
QuartzCounters
RecessedLighting
SeeRemarks
Storage
SunkenLivingRoom
AllBedroomsDown
BedroomOnMainLevel
MainLevelPrimary
UtilityRoom
WalkInClosets
Lighting
Feature Descriptions
Accessibility: AccessibleDoors
Appliances: SixBurnerStove, Dishwasher, EnergyStarQualifiedAppliances, Disposal, GasOven, GasRange, Microwave
Community Features: Curbs, Mountainous, StormDrains, StreetLights, Suburban, Sidewalks, Urban, Valley
Door Features: DoubleDoorEntry, FrenchDoors, SlidingDoors
Exterior: Drywall, Frame, Concrete, Plaster, Stucco
Fencing: AverageCondition, Block, Masonry, Privacy, Security, Stone, Wood
Fireplace: FamilyRoom, GasStarter, Masonry, WoodBurning
Flooring: Laminate, Tile
Furnished: Yes
Laundry: ElectricDryerHookup, GasDryerHookup, Inside, LaundryRoom
Lot: ZeroToOneUnitAcre, BackYard, FrontYard, SprinklersInRear, SprinklersInFront, Lawn, Landscaped, Paved, SprinklersTimer, SprinklerSystem, Yard
Parcel#: 449192029
Parking: Asphalt, Concrete, Covered, DoorMulti, DirectAccess, Driveway, DrivewayUpSlopeFromStreet, GarageFacesFront, Garage, GarageDoorOpener, Paved
Parking Notes: Asphalt, Concrete, Covered, DoorMulti, DirectAccess, Dr
Patio/Porch: RearPorch, Concrete, Covered, FrontPorch, Open, Patio, Porch
Security: CarbonMonoxideDetectors, SmokeDetectors
Sewer: PublicSewer, SewerTapPaid
Spa: None
Special View Info: CityLights, Neighborhood, Valley
Units: 1
Utilities: CableAvailable, CableNotAvailable, ElectricityAvailable, ElectricityConnected, NaturalGasAvailable, NaturalGasConnected, PhoneAvailable, SewerAvailable, SewerConnected, UndergroundUtilities, WaterAvailable, WaterConnected
Window: DoublePaneWindows, EnergyStarQualifiedWindows, InsulatedWindows, LowEmissivityWindows, Screens
Local Schools
School District: Hemet Unified
Listed By / Shown By
Listed By
Agency Name: Los Flores Realty
Agent Name: Richard Flores
Agency Phone: 951-766-6634

Shown By
Agent Name: TEAM T.P.G.
Agent Phone:
Agency Title: Watson Realty
Estimate Your Payment
Estimated Payment
$ 1,379.19 per month $1,219.39 Principal & Interest $0.00 Property Tax (data not provided by mls) $159.80 Homeowner's Insurance
41141 Academy | MLS# SW26164066
This single family home located at 41141 Academy , Hemet, CA 92544 is currently listed for sale with an asking price of $547,899. This property was built in 1968 and has 3 bedrooms and 2 full and 1 partial baths with 2093 sq. ft. Academy is located within the Hemet Unified school district. Search Hemet real estate on t-p-g.cce-escrow.com today.