
BEDS2
BATHS2 full
SQUARE FEET920
MLS#260018551SD
STATUSActive
PROPERTY TYPEResidential - Condominium
SUBDIVISIONChula Vista
Listing Courtesy of:
Coldwell Banker West
Associate Name: Darren Schneider

Listing Shown by:
Watson Realty
Associate Name: TEAM T.P.G.
Property Description
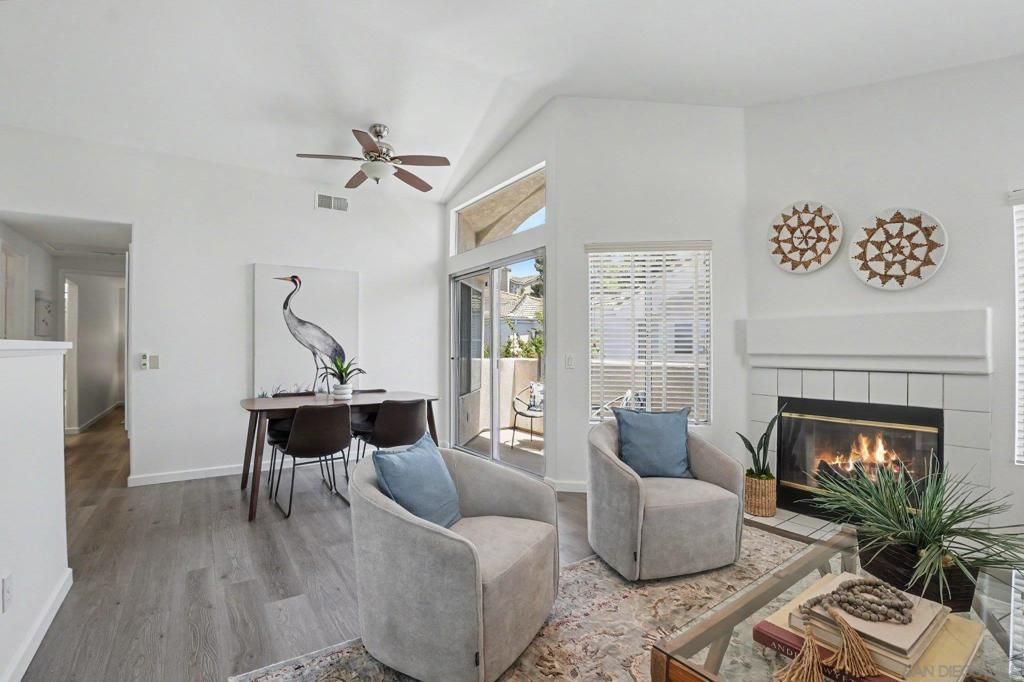
Dont miss out on this bright and inviting 2 bedroom, 2 bath top-floor corner residence. Enter from the ground level with direct access from your attached one-car garage, then head upstairs to an open, airy living space featuring vaulted ceilings, luxury vinyl plank flooring, recessed lighting, a cozy fireplace, and central air conditioning. The functional floor plan includes an open kitchen, a spacious living and dining area that opens to a private patio - perfect for enjoying your morning coffee or relaxing at the end of the day. Other perks include in unit washer and dryer, garage storage and ceiling fans in both bedrooms as well as the dining area. The community offers a pool, spa, and children's play area, along with additional guest parking. Conveniently located near shopping, dining, and easy freeway access, this home also features an affordable HOA & the community is VA approved. Check out the 3D tour!
Property Features
Property Type: Residential - Condominium
Cooling: CentralAir
Garage: 1
Heating: ForcedAir, SeeRemarks
Roof Type: SeeRemarks
Year Built: 1993
Amenities
AllBedroomsUp
BedroomOnMainLevel
Feature Descriptions
Appliances: Dishwasher, Refrigerator
Association Amenities: MaintenanceGrounds
Community Features: Pool
Days on Site: 2
Exterior: Stucco
Fencing: None
Fireplace: LivingRoom
Flooring: Laminate
HOA Fee: 325/ Monthly
Laundry: GasDryerHookup, InGarage
Parcel#: 5922202301
Parking: Assigned
Parking Notes: Assigned
Pool: Community, InGround
Spa: Community
Spa: Yes
Special View Info: Neighborhood
Swimming Pool: Yes
Listed By / Shown By
Listed By
Agency Name: Coldwell Banker West
Agent Name: Darren Schneider

Shown By
Agent Name: TEAM T.P.G.
Agent Phone:
Agency Title: Watson Realty
Estimate Your Payment
Estimated Payment
$ 1,384.48 per month $1,224.06 Principal & Interest $0.00 Property Tax (data not provided by mls) $160.42 Homeowner's Insurance
411 Sanibelle, Unit #57 | MLS# 260018551SD
This condo located at 411 Sanibelle, Unit #57, Chula Vista, CA 91910 is currently listed for sale with an asking price of $550,000. This property was built in 1993 and has 2 bedrooms and 2 full baths with 920 sq. ft. Sanibelle, Unit #57 is located in the Chula Vista subdivision. Search Chula Vista real estate on t-p-g.cce-escrow.com today.