
BEDS2
BATHS2 full 1 partial
SQUARE FEET2,402
MLS#IG26220040
STATUSActive Under Contract
PROPERTY TYPEResidential - Single Family
SCHOOLRedlands Unified
Listing Courtesy of:
GILLMORE REAL ESTATE
Agency Phone: 909-794-2518
Associate Name: Deborah Welch

Listing Shown by:
Watson Realty
Associate Name: TEAM T.P.G.
Property Description
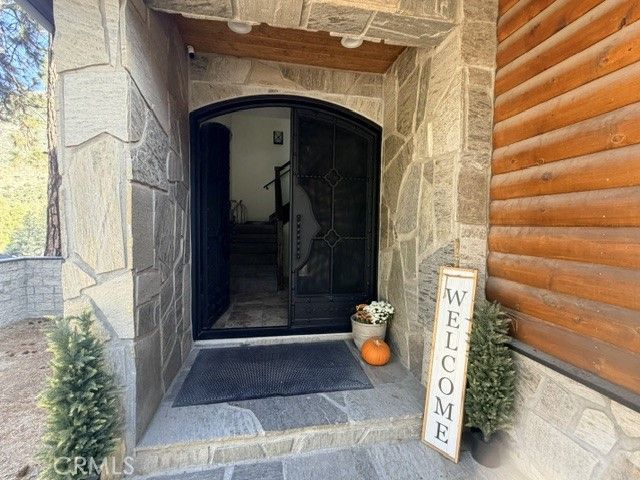
Incredible Home has soo much to offer. Notice from the street, beautiful garage doors and covered entry has spectacular front doors with built in metal screens that can be opened so fresh air can come in. Majestic entryway leads into home with guest bath on right and into kitchen and living room on the left. Kitchen is every chefs dream, with black granite counter. tops, bright white cabinets Jen Air 6 burner range with downdraft. Pantry has glass door and lots of shelves and storage space. Living room adjacent has built in wood stove and native Cedar mantle. Incredible main level deck has glass panels to showcase the view of year round
Property Features
Property Type: Residential - Single Family
Cooling: Central Air, Dual, Whole House Fan
Garage: 2 car attached
Heating: Central, Forced Air
Lot Size: 0.27 Acres
Roof Type: Composition
Stories: 2.0
Year Built: 2007
Amenities
Balcony
Tray Ceiling(s)
Granite Counters
High Ceilings
All Bedrooms Up
Dressing Area
Entrance Foyer
Jack and Jill Bath
Primary Suite
Feature Descriptions
Accessibility: Accessible Hallway(s)
Appliances: 6 Burner Stove, Double Oven, Dishwasher, Propane Oven, Propane Range
Community Features: Biking, Mountainous, Near National Forest, Fishing
Days on Site: 21
Door Features: Double Door Entry
Fencing: None
Fireplace: Living Room
Flooring: Carpet, Tile
Laundry: Laundry Room
Parcel#: 0323361350000
Parking: Attached Carport, Direct Access, Garage
Parking Notes: Attached Carport, Direct Access, Garage
Patio/Porch: Stone
Sewer: Septic Tank
Spa: None
Special View Info: Mountain(s), Rocks, Creek/Stream, Trees/Woods
Units: 1
Water Features: Creek
Window: Bay Window(s), Double Pane Windows
Local Schools
High School: Redlands East Valley
School District: Redlands Unified
Listed By / Shown By
Listed By
Agency Name: GILLMORE REAL ESTATE
Agent Name: Deborah Welch
Agency Phone: 909-794-2518

Shown By
Agent Name: TEAM T.P.G.
Agent Phone:
Agency Title: Watson Realty
Estimate Your Payment
Estimated Payment
$ 1,558.17 per month $1,377.63 Principal & Interest $0.00 Property Tax (data not provided by mls) $180.54 Homeowner's Insurance
41066 Valley Of The Falls | MLS# IG26220040
This single family home located at 41066 Valley Of The Falls, Forest Falls, CA 92339 is currently listed for sale with an asking price of $619,000. This property was built in 2007 and has 2 bedrooms and 2 full and 1 partial baths with 2402 sq. ft. Valley Of The Falls is located within the Redlands Unified school district. Search Forest Falls real estate on t-p-g.cce-escrow.com today.