
BEDS3
BATHS2 full
SQUARE FEET1,814
MLS#260025238SD
STATUSActive
PROPERTY TYPEResidential - Single Family
SUBDIVISIONJulian
Listing Courtesy of:
Compass
Agency Phone: 619-353-5828
Associate Name: Brian Axford

Listing Shown by:
Watson Realty
Associate Name: TEAM T.P.G.
Property Description
This 16.86-acre Julian estate offers sweeping views of the Volcan and Cuyamaca Mountains, with the subtle sounds of Deer Creek as your backdrop. Perched atop a private ridge, Regalo De Dios-God's Gift-redefines mountain living with serenity, independence, and breathtaking splendor. The 1,814 sq ft single-level, three-bedroom, two-bath home includes a 214 sq ft art studio/guest room, vaulted 15-foot wood-beam ceilings in the great room, and 8 skylights that gently fill the interior with natural light. The gourmet kitchen-with granite counters, stainless steel appliances, and an additional pantry-blends the open living spaces perfectly for entertaining, creativity, relaxation, or welcoming guests. Exterior upgrades include fire-resistant siding, long-life cool roof, an oversized detached garage, and RV access for ultimate practicality. Designed for total independence, the estate now boasts a paid-off solar system (2023), new well pump (2025) with 5,000 gallons of storage and state-of-the-art filtration, hybrid HVAC (2024), four-person spa, security cameras, Nest, Broadband, WiFi, remote front door lock, on-demand water heater (2023), a fire sprinkler system, powered gate, plus a 22-kW automatic backup generator with its own fuel tank for uninterrupted comfort. Regalo De Dios is more than a home-it's a rare opportunity to own a modern Julian retreat that blends privacy, flexibility, memory-making, and vacation rental possibilities with a coveted mountain lifestyle. Home Inspection Done. Seller Repairs Done. - Sometimes a home finds you, come and see! The property includes three parcels totaling 16.86 acres with multiple building sites; a second gate provides access to a roughed-in pad, and nearby utilities make it ideal for expansion, your compound, or investment. Most furnishings are included, and the home easily accommodates 6-8 guests, featuring a Murphy Bed in the art studio for extra guest flexibility. The walk-in pantry, with a second sink, knotty pine cabinetry, extra counter space, and a full-sized washer and dryer, adds to the built-in convenience. Deer and other wildlife are frequent visitors, as are stunning sunsets and astounding night skies with shooting stars and meteor showers. Pine Hills is in a rare Dark Sky Community, and this home even lets you warmly stargaze yourself to sleep under the bedroom skylights. Additional highlights include a Hague multi-filtration system and two 250-gallon propane tanks that signal the company when they need a top-off. A John Deere tractor with accessories and the ranch's maintenance equipment are also available for purchase. With no HOA, CCRs, or Mello-Roos fees, you'll enjoy true privacy and peace, far from the hustle and bustle down the hill. Just minutes from the historic town of Julian-famous for apple picking, charming shops, and fresh-baked pies-and close to state parks for hiking, biking, fishing, and horseback riding, this is
Property Features
Property Type: Residential - Single Family
Cooling: Central Air
Garage: 2
Heating: Forced Air, Propane
Home Style: Ranch
Lot Size: 16.86 Acres
Roof Type: Composition
Stories: 1.0
Year Built: 2006
Amenities
Cathedral Ceiling(s)
Granite Counters
All Bedrooms Down
Bedroom on Main Level
Instant Hot Water
Main Level Primary
Utility Room
Walk-In Pantry
Feature Descriptions
Accessibility: No Stairs
Appliances: Dishwasher, Disposal, Microwave, Propane Range, Propane Water Heater, Refrigerator, Trash Compactor
Days on Site: 11
Exterior: HardiPlank Type
Fencing: Partial
Fireplace: Insert, Free Standing, Living Room, Wood Burning Stove
Flooring: Laminate
Laundry: Washer Hookup, Inside, Laundry Room, Propane Dryer Hookup
Parcel#: 2891321600
Parking: Door-Multi, Garage, Gravel
Parking Notes: Door-Multi, Garage, Gravel
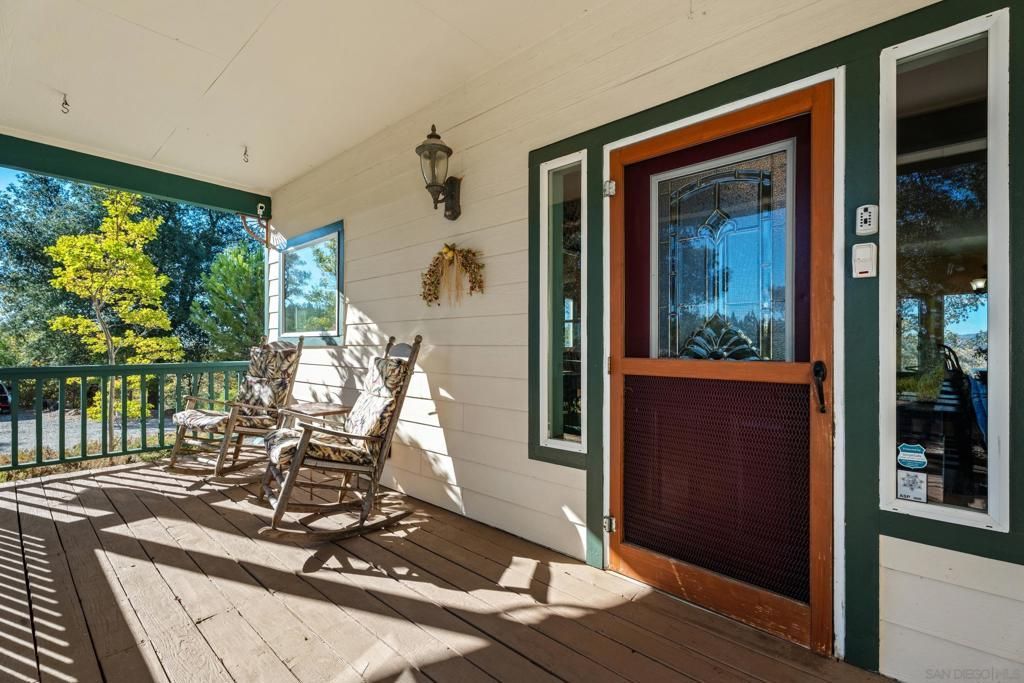
Patio/Porch: Rear Porch, Covered, Front Porch
Pool: Heated, None
Security: Security System, Security Gate
Sewer: Septic Tank
Spa: Yes
Spa: Above Ground, Heated
Special View Info: Mountain(s), Panoramic, Trees/Woods
Utilities: Cable Available, Propane
Water: Private
Listed By / Shown By
Listed By
Agency Name: Compass
Agent Name: Brian Axford
Agency Phone: 619-353-5828

Shown By
Agent Name: TEAM T.P.G.
Agent Phone:
Agency Title: Watson Realty
Estimate Your Payment
Estimated Payment
$ 3,083.61 per month $2,726.32 Principal & Interest $0.00 Property Tax (data not provided by mls) $357.29 Homeowner's Insurance
4103 Pine Hills Rd | MLS# 260025238SD
This single family home located at 4103 Pine Hills Rd, Julian, CA 92036 is currently listed for sale with an asking price of $1,225,000. This property was built in 2006 and has 3 bedrooms and 2 full baths with 1814 sq. ft. Pine Hills Rd is located in the Julian subdivision. Search Julian real estate on t-p-g.cce-escrow.com today.