
BEDS4
BATHS2 full
SQUARE FEET2,033
MLS#MB26167084
STATUSActive
PROPERTY TYPEResidential - Single Family
SCHOOLTemecula Unified
Listing Courtesy of:
VISMAR REAL ESTATE
Agency Phone: 626-598-3980
Associate Name: GLORIA AGUIRRE

Listing Shown by:
Watson Realty
Associate Name: TEAM T.P.G.
Property Description
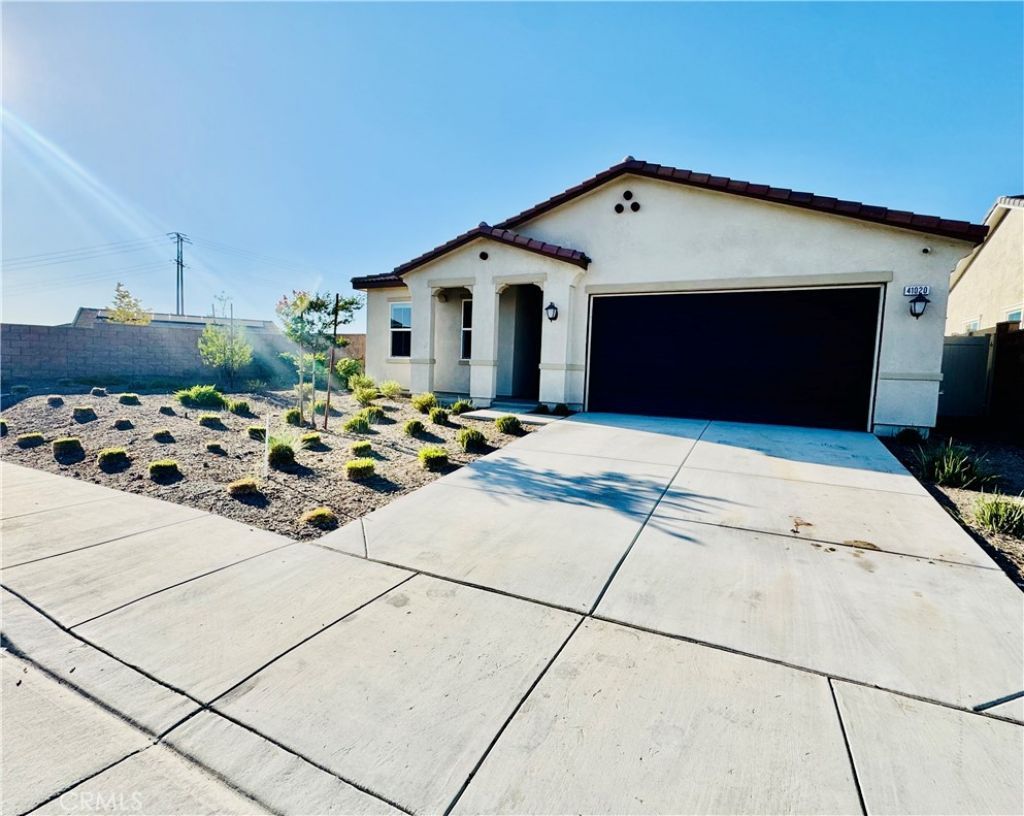
Pride of ownership shines through this very clean and well-maintained 4-bedroom, 2-bathroom home located in the highly sought-after Crimson Hills community of Lake Elsinore featuring a bright, open floor plan that's perfect for everyday living and entertaining. The spacious living, dining, and kitchen areas flow seamlessly together, creating a warm and inviting atmosphere for family and friends. This move-in ready home includes leased solar panels, a tankless water heater, a whole-home water softener, and stylish window treatments throughout, offering comfort, energy efficiency, and modern convenience. Every detail reflects the exceptional care and maintenance this home has received. Step outside to a beautifully landscaped, low-maintenance backyard with premium artificial turf, providing the perfect space to relax, entertain, or enjoy outdoor living year-round. Combining comfort, functionality, and thoughtful upgrades, this home is an outstanding opportunity in the growing community of Lake Elsinore. If you're looking for a home that's truly been cared for and is ready for its next owners, this one is a must-see.
Property Features
Property Type: Residential - Single Family
Cooling: CentralAir
Garage: 2 car attached
Heating: Central
Lot Size: 0.15 Acres
Roof Type: Slate, Tile
Stories: 1.0
Year Built: 2023
Amenities
BreakfastBar
EatInKitchen
OpenFloorplan
Pantry
RecessedLighting
PrimarySuite
WalkInClosets
Feature Descriptions
Accessibility: NoStairs, Parking
Appliances: Dishwasher, GasRange, Microwave, WaterSoftener, TanklessWaterHeater
Association Amenities: SportCourt, OtherCourts, Playground
Community Features: Sidewalks
Days on Site: 1
Exclusions: Refrigerator, Washer, Dryer
Fencing: Vinyl
Fireplace: None
Flooring: Carpet, Laminate
HOA Fee: 193/ Monthly
Laundry: Inside, LaundryRoom
Lot: ZeroToOneUnitAcre, BackYard, SprinklersInFront
Parcel#: 347562012
Parking: DoorSingle, GarageFacesFront, Garage, Paved
Parking Notes: DoorSingle, GarageFacesFront, Garage, Paved
Patio/Porch: None
Security: CarbonMonoxideDetectors
Sewer: PublicSewer
Spa: None
Special View Info: CityLights, Mountains, Neighborhood
Units: 1
Utilities: ElectricityConnected, NaturalGasConnected, SewerAvailable, WaterAvailable
Water: Public
Window: RollerShields
Local Schools
Middle School: Elsinore
Elementary School: Earl Warren
School District: Temecula Unified
Listed By / Shown By
Listed By
Agency Name: VISMAR REAL ESTATE
Agent Name: GLORIA AGUIRRE
Agency Phone: 626-598-3980

Shown By
Agent Name: TEAM T.P.G.
Agent Phone:
Agency Title: Watson Realty
Estimate Your Payment
Estimated Payment
$ 1,560.68 per month $1,379.85 Principal & Interest $0.00 Property Tax (data not provided by mls) $180.83 Homeowner's Insurance
41020 Burnet Street | MLS# MB26167084
This single family home located at 41020 Burnet Street, Lake Elsinore, CA 92532 is currently listed for sale with an asking price of $620,000. This property was built in 2023 and has 4 bedrooms and 2 full baths with 2033 sq. ft. Burnet Street is located within the Temecula Unified school district. Search Lake Elsinore real estate on t-p-g.cce-escrow.com today.