
BEDS3
BATHS2 full
SQUARE FEET1,680
MLS#OC26144107
STATUSActive
PROPERTY TYPEResidential - Mobile Home
SUBDIVISIONRancho Santa Rosa (952)
SCHOOLSanta Rosa
Listing Courtesy of:
Monarch Home Sales
Agency Phone: 714-402-0740
Associate Name: Vernon Spencer

Listing Shown by:
Watson Realty
Associate Name: TEAM T.P.G.
Property Description
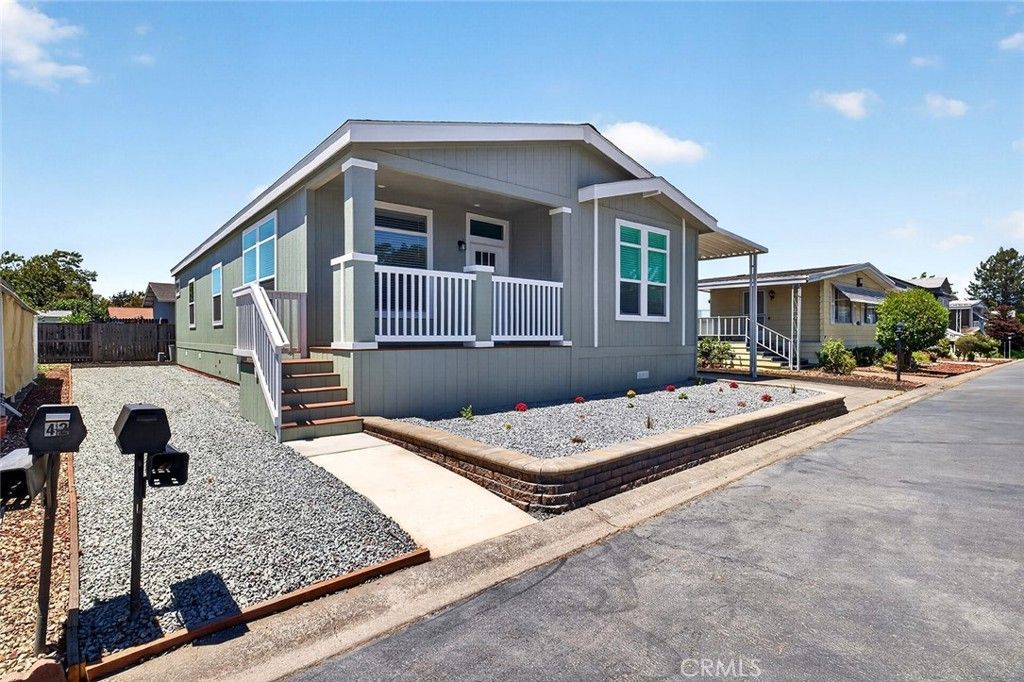
GREAT NEW PRICE! Reduced to $304,900 Discover this brand-new, beautifully designed 3-bedroom, 2-bath home in desirable Rancho San Miguel Senior Park. The spacious open-concept floor plan blends modern style with everyday comfort, featuring quality finishes and bright, inviting living spaces ideal for relaxing or entertaining. Enjoy your morning coffee or unwind in the evening on the welcoming front porch while taking in the peaceful community atmosphere. Conveniently located near shopping, dining, parks, wineries, and all that Santa Rosa has to offer, this move-in-ready home offers an appealing opportunity to enjoy comfortable, low-maintenance living in Sonoma County. Don't miss this opportunity to make it yours!
Property Features
Property Type: Residential - Mobile Home
Cooling: CentralAir
Heating: Central, NaturalGas
Lot Size: 23.62 Acres
Roof Type: Shingle
Stories: 1.0
Year Built: 2026
Amenities
QuartzCounters
Unfurnished
UtilityRoom
WalkInClosets
Feature Descriptions
Accessibility: None
Appliances: Dishwasher, Freezer, Disposal, GasOven, GasRange, IceMaker, Microwave, Refrigerator, RangeHood, WaterHeater
Community Features: Suburban, Valley, Pool
Days on Site: 121
Exterior: Brick, Drywall, Glass, VinylSiding
Fencing: None
Flooring: Laminate
Furnished: Yes
Laundry: WasherHookup, GasDryerHookup, Inside
Lot: ZeroToOneUnitAcre
Parcel#: 148110023000
Parking: Assigned, Carport, Driveway
Parking Notes: Assigned, Carport, Driveway
Patio/Porch: Covered
Pets Allowed: SizeLimit
Pool: Community
Sewer: PublicSewer
Spa: None
Swimming Pool: Yes
Utilities: CableAvailable, ElectricityConnected, NaturalGasConnected, PhoneAvailable, SewerConnected, WaterConnected
Water: Public
Local Schools
School District: Santa Rosa
Listed By / Shown By
Listed By
Agency Name: Monarch Home Sales
Agent Name: Vernon Spencer
Agency Phone: 714-402-0740

Shown By
Agent Name: TEAM T.P.G.
Agent Phone: (661) 327-5161
Agency Title: Watson Realty
Estimate Your Payment
Estimated Payment
$ 767.50 per month $678.58 Principal & Interest $0.00 Property Tax (data not provided by mls) $88.93 Homeowner's Insurance
41 Estrella Drive | MLS# OC26144107
This single family home located at 41 Estrella Drive, Santa Rosa, CA 95403 is currently listed for sale with an asking price of $304,900. This property was built in 2026 and has 3 bedrooms and 2 full baths with 1680 sq. ft. Estrella Drive is located in the Rancho Santa Rosa (952) subdivision within the Santa Rosa school district. Search Rancho Santa Rosa (952) real estate on t-p-g.cce-escrow.com today.