
BEDS2
BATHS2 full
SQUARE FEET1,791
MLS#IV26225816
STATUSActive
PROPERTY TYPEResidential - Mobile Home
SUBDIVISIONHighland Springs Village
SCHOOLBeaumont
Listing Courtesy of:
Mountain View Associates Real Estate
Agency Phone: 951-849-7887
Associate Name: MIKKI BLOOMER

Listing Shown by:
Watson Realty
Associate Name: TEAM T.P.G.
Property Description
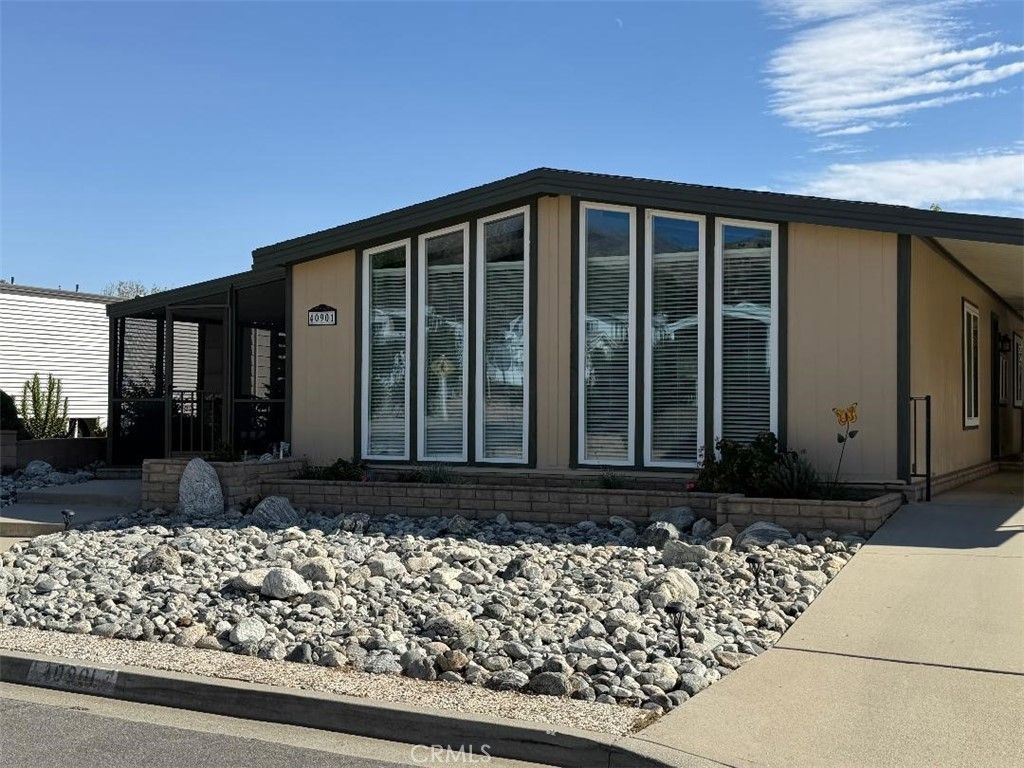
Located in the 55+ Golf Course Community of Highland Springs Village, this stunning home is well appointed, boasting upgrades throughout. At the moment you enter you enjoy a bright & airy living room with floor to ceiling windows and a spacious dining area. Venture on to the recently remodeled attractive kitchen where the grand island boasts access to the deep lower cabinets from both sides, and a cantilevered counter giving you the perfect space for your morning coffee. Entertaining is certainly enjoyable with a kitchen open to the living areas and this does just that. The large family room has plenty of space for a game, card, or puzzle table. The seller reconfigured the laundry room (with sink) to provide additional storage and more. You must see the master suite! The spacious master bedroom, with a mirrored sliding doors open to the large walk-in closet. Within the master there is space for your desk or a comfy reading chair and rear yard access via the glass door. The master bath features a large soaking tub, vanity, a shower and linen cabinet. Not only are the upgrades wonderful and the floor plan open, but the decor and color schemes are beautiful. This home has a deep carport and a rear yard with covered patio. This home is situated on a permanent foundation.
Property Features
Property Type: Residential - Mobile Home
Cooling: Central Air
Heating: Central, Natural Gas
Lot Size: 0.13 Acres
Roof Type: Composition
Stories: 1.0
Year Built: 1979
Amenities
Breakfast Bar
Ceiling Fan(s)
Open Floorplan
Pantry
Quartz Counters
All Bedrooms Down
Bedroom on Main Level
Main Level Primary
Awning(s)
Feature Descriptions
Appliances: Electric Range, Disposal, Gas Range, Range Hood
Association Amenities: Billiard Room, Clubhouse, Dog Park, Golf Course, Pickleball, Pool, Pet Restrictions, Pets Allowed, Recreation Room, Spa/Hot Tub, Tennis Court(s)
Community Features: Curbs, Dog Park, Golf, Street Lights, Pool
Days on Site: 12
Exclusions: is
Fireplace: None
Flooring: Laminate
HOA Fee: 184/ Monthly
Laundry: Laundry Room
Lot: 2-5 Units/Acre, Lawn, Sprinkler System
Parcel#: 402374001
Parking: Attached Carport, Driveway, Public
Parking Notes: Attached Carport, Driveway, Public
Patio/Porch: Covered, Front Porch, Patio, Porch, Screened
Pool: Community, In Ground, Association
Security: Carbon Monoxide Detector(s), Smoke Detector(s)
Sewer: Public Sewer
Spa: Yes
Spa: In Ground
Special View Info: Neighborhood
Swimming Pool: Yes
Units: 1
Utilities: Cable Available, Electricity Connected, Natural Gas Connected, Sewer Connected, Water Connected
Water: Public
Window: Double Pane Windows
Local Schools
School District: Beaumont
Listed By / Shown By
Listed By
Agency Name: Mountain View Associates Real Estate
Agent Name: MIKKI BLOOMER
Agency Phone: 951-849-7887

Shown By
Agent Name: TEAM T.P.G.
Agent Phone:
Agency Title: Watson Realty
Estimate Your Payment
Estimated Payment
$ 792.93 per month $701.05 Principal & Interest $0.00 Property Tax (data not provided by mls) $91.88 Homeowner's Insurance
40901 Cheyenne | MLS# IV26225816
This single family home located at 40901 Cheyenne, Cherry Valley, CA 92223 is currently listed for sale with an asking price of $315,000. This property was built in 1979 and has 2 bedrooms and 2 full baths with 1791 sq. ft. Cheyenne is located in the Highland Springs Village subdivision within the Beaumont school district. Search Highland Springs Village real estate on t-p-g.cce-escrow.com today.