
BEDS3
BATHS2 full
SQUARE FEET2,153
MLS#41152153
STATUSPending
PROPERTY TYPEResidential - Single Family
SUBDIVISIONORINDAWOODS
SCHOOLAcalanes
Listing Courtesy of:
Compass
Agency Phone: 925-270-4269
Associate Name: Traci Miller

Listing Shown by:
Watson Realty
Associate Name: TEAM T.P.G.
Property Description
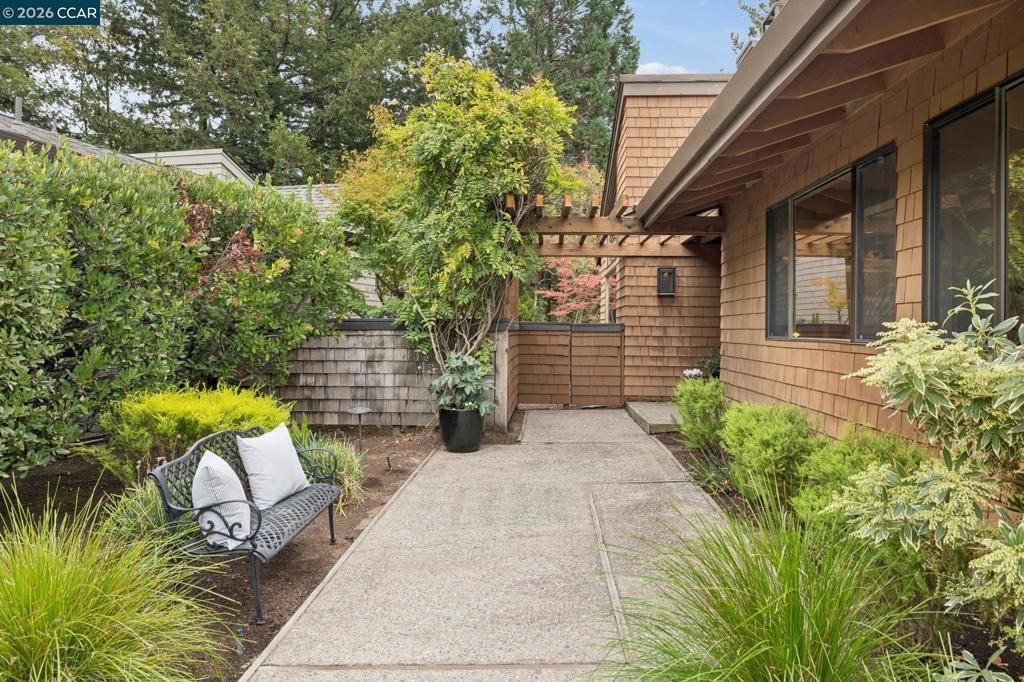
Tucked on a quiet court, this single-level home in Orindawoods brings the outdoors in at every turn. Double doors open to a light-filled interior with vaulted ceilings and warm oak floors. An open-air courtyard sits at the heart of the home, with access from the main hall, kitchen, and primary suite. A white brick fireplace anchors the serene living room, flanked by built-in shelving and walls of glass. Off the dining room, a wet bar leads into the kitchen, with KitchenAid double wall ovens, a cooktop, and corner windows overlooking the backyard. Retreat to a primary suite with a vaulted ceiling, dual-sink vanity, soaking tub framed by a garden window, stall shower, and large custom walk-in closet. A second bedroom, hall bath, flexible den or third bedroom with built-ins, and laundry room complete the floorplan. Step seamlessly from the main living space out to the private deck, tucked among Japanese maples and a canopy of mature trees. Enjoy access to the Orindawoods community pool, scenic greenbelts, and the coveted Orindawoods Tennis Club. Conveniently located close to Orinda Village, BART, Highway 24, and award-winning Orinda schools. The private oasis you've been waiting for!
Property Features
Property Type: Residential - Single Family
Cooling: CentralAir
Garage: 2 car attached
Heating: ForcedAir
Home Style: Contemporary
Lot Size: 0.18 Acres
Roof Type: Shingle
Stories: 1.0
Year Built: 1980
Amenities
EatInKitchen
Atrium
Feature Descriptions
Appliances: Dryer, Washer
Association Amenities: Clubhouse, Other, Pool, SpaHotTub, TennisCourts
Days on Site: 7
Fireplace: GasStarter
Flooring: Carpet, Laminate, Tile, Wood
HOA Fee: 418/ Monthly
Lot: BackYard, SlopedDown
Parcel#: 2602930212
Parking: Garage
Parking Notes: Garage
Patio/Porch: Deck
Pool: None, Association
Local Schools
School District: Acalanes
Listed By / Shown By
Listed By
Agency Name: Compass
Agent Name: Traci Miller
Agency Phone: 925-270-4269

Shown By
Agent Name: TEAM T.P.G.
Agent Phone:
Agency Title: Watson Realty
Estimate Your Payment
Estimated Payment
$ 4,518.43 per month $3,994.89 Principal & Interest $0.00 Property Tax (data not provided by mls) $523.54 Homeowner's Insurance
407 Ridge Gate Rd | MLS# 41152153
This single family home located at 407 Ridge Gate Rd, Orinda, CA 94563 is currently listed for sale with an asking price of $1,795,000. This property was built in 1980 and has 3 bedrooms and 2 full baths with 2153 sq. ft. Ridge Gate Rd is located in the ORINDAWOODS subdivision within the Acalanes school district. Search ORINDAWOODS real estate on t-p-g.cce-escrow.com today.