
BEDS3
BATHS2 full 1 partial
SQUARE FEET2,649
MLS#PW26156583
STATUSActive
PROPERTY TYPEResidential - Single Family
SUBDIVISIONBixby Village (BV)
SCHOOLLong Beach Unified
Listing Courtesy of:
Coldwell Banker Realty
Agency Phone: 562-494-4600
Associate Name: Chris Italiano

Listing Shown by:
Watson Realty
Associate Name: TEAM T.P.G.
Property Description
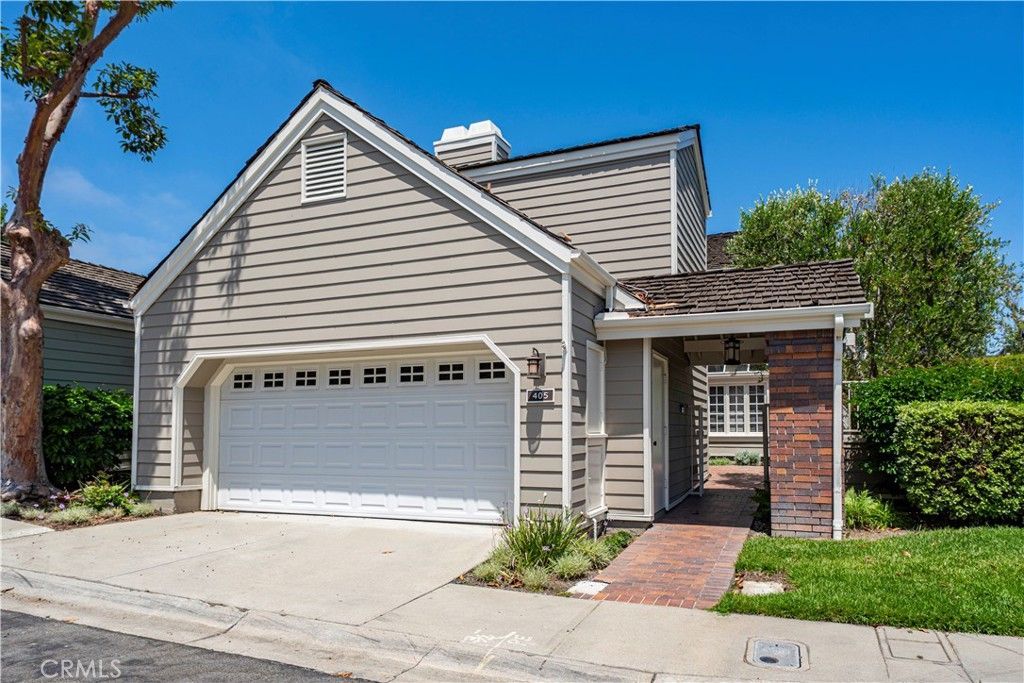
This Bixby Village detached Patio home is in one of the BEST, PRIME, CORNER, QUIET & SECLUDED locationsin the ENTIRE COMMUNITY!!Extensively remodeled throughout with no detail spared..should be featured in ARCHITECTURAL DIGEST! Front gated bricked courtyard, wraps around to the large private patio, olive trees, automatic sprinklers, night lighting & landscaped bluff hillside. Beautiful wood front door with sidelight window opens to the grand entrance of this Westfield plan (only 21 built). Soaring beamed ceiling, skylight, living & dining rooms have French doors to yard, a wall of upper windows for natural light & motorized shades. Kitchen features a completely re-designed layout, breakfast nook with window seat, custom cabinets & stone counters. All hardwood flooring on ground floor, custom lighting & wet bar replaced with bult-in bench & 3 fireplaces. Large family room downstairs, laundry room & direct access to garage. Upper huge primary BR, soaring beamed ceiling, walk-in closet & a spa like bathroom. Guest BR & spacious loft or 3rd BR with closet. Bixby Village, with its Cape Cod style in a park-like setting is unique to the city of Long Beach. Close to the 2nd & PCH upscale mall, shopping, A rated restaurants, close to Alamitos Bay for water related activities, transportation, CSULB & CA Distinguished Schools!!!
Property Features
Property Type: Residential - Single Family
Cooling: CentralAir
Garage: 2 car attached
Heating: Central
Home Style: CapeCod, PatioHome
Lot Size: 0.11 Acres
Roof Type: Shake
Stories: 2.0
Year Built: 1984
Amenities
BeamedCeilings
BuiltInFeatures
BreakfastArea
CeilingFans
SeparateFormalDiningRoom
OpenFloorplan
Pantry
QuartzCounters
StoneCounters
RecessedLighting
AllBedroomsUp
Loft
PrimarySuite
Lighting
RainGutters
Feature Descriptions
Appliances: ConvectionOven, Dishwasher, ElectricCooktop, Disposal, Microwave, Refrigerator, RangeHood, WaterHeater, Dryer, Washer
Association Amenities: Clubhouse, Pool, PetsAllowed, SpaHotTub
Community Features: Curbs, Gutters, StormDrains, StreetLights, Sidewalks
Days on Site: 2
Door Features: MirroredClosetDoors
Exterior: WoodSiding
Fencing: Wood
Fireplace: FamilyRoom, GasStarter, LivingRoom, PrimaryBedroom
Flooring: Carpet, Wood
HOA Fee: 747/ Monthly
Laundry: Inside, LaundryRoom
Lot: CornerLot, CulDeSac, SprinklersInRear, SprinklersInFront, Secluded, SprinklersTimer, SprinklerSystem
Lot Dimensions: 4,864
Parcel#: 7237024010
Parking: DrivewayDownSlopeFromStreet, DirectAccess, DoorSingle, Garage
Parking Notes: DrivewayDownSlopeFromStreet, DirectAccess, DoorSingl
Patio/Porch: Brick, Open, Patio, Terrace
Pool: Association
Security: CarbonMonoxideDetectors, SmokeDetectors
Sewer: SewerTapPaid
Spa: Association
Spa: Yes
Special View Info: Bluff, TreesWoods
Units: 1
Water: Public
Window: Atrium, CustomCoverings, PlantationShutters, Skylights
Local Schools
High School: Woodrow Wilson
Middle School: Rodgers
Elementary School: Kettering
School District: Long Beach Unified
Listed By / Shown By
Listed By
Agency Name: Coldwell Banker Realty
Agent Name: Chris Italiano
Agency Phone: 562-494-4600

Shown By
Agent Name: TEAM T.P.G.
Agent Phone:
Agency Title: Watson Realty
Estimate Your Payment
Estimated Payment
$ 3,672.64 per month $3,247.10 Principal & Interest $0.00 Property Tax (data not provided by mls) $425.54 Homeowner's Insurance
405 Paseo Dorado | MLS# PW26156583
This single family home located at 405 Paseo Dorado, Long Beach, CA 90803 is currently listed for sale with an asking price of $1,459,000. This property was built in 1984 and has 3 bedrooms and 2 full and 1 partial baths with 2649 sq. ft. Paseo Dorado is located in the Bixby Village (BV) subdivision within the Long Beach Unified school district. Search Bixby Village (BV) real estate on t-p-g.cce-escrow.com today.