
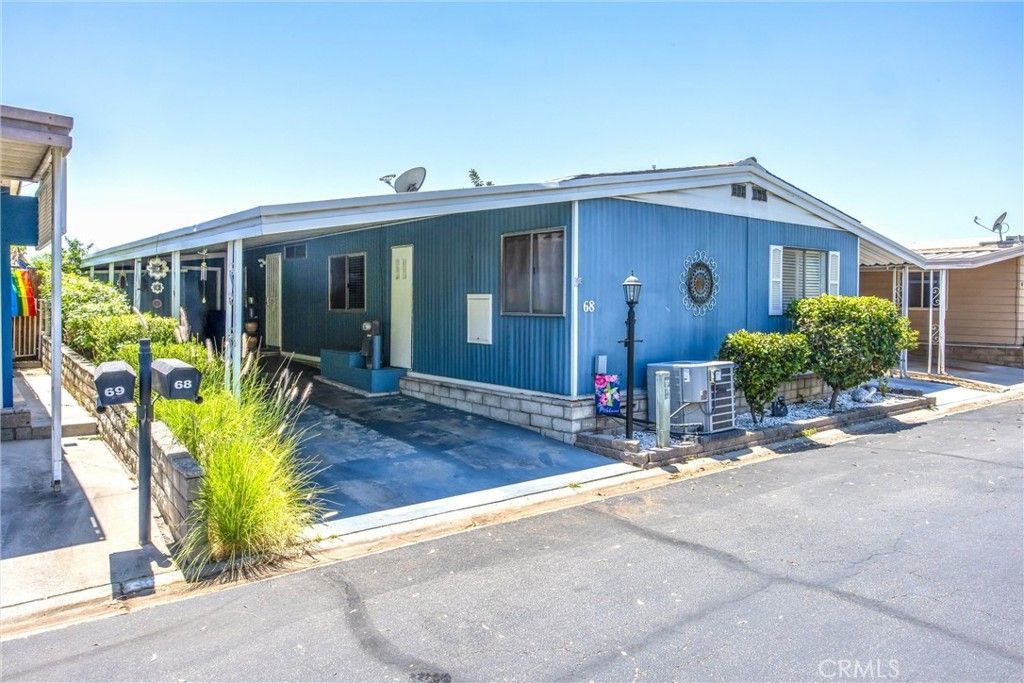
BEDS2
BATHS2 full
SQUARE FEET1,320
MLS#IG26157232
STATUSActive
PROPERTY TYPEResidential - Mobile Home
SCHOOLSan Bernardino City Unified
Listing Courtesy of:
CENTURY 21 LOIS LAUER REALTY
Agency Phone: 909-748-7000
Associate Name: Sherri Baker

Listing Shown by:
Watson Realty
Associate Name: TEAM T.P.G.
Property Description
WELCOME to this Home nestled in a highly desirable 55t gated community area at the base of the San Bernardino Mountains it offers privacy and tranquility, with 2 spacious Bedrooms and 2 large Bathrooms, Kitchen has granite counter tops and a Kitchen island. Large living room and dining area. Offers a large primary bedroom and Bathroom, walk-in closet.Fans are in both bedrooms, shutters and blinds, vinyl wood throughout and carpet in the bedrooms. Large cover patio great for entertaining or relaxing and there is also a enclosed screen patio. There is a security door on the back and front door, 2 Large storage sheds. This Home has a PANORAMIC VIEW MUST SEE ! Gated community with 24 hour security. Close to freeways, restaurants, shopping centers.
Property Features
Property Type: Residential - Mobile Home
Cooling: Central Air
Heating: Central
Lot Size: 0.03 Acres
Stories: 1.0
Year Built: 1976
Amenities
Ceiling Fan(s)
Granite Counters
Recessed Lighting
All Bedrooms Down
Bedroom on Main Level
Main Level Primary
Walk-In Closet(s)
Feature Descriptions
Appliances: Dishwasher, Disposal, Gas Oven, Microwave, Dryer, Washer
Association Amenities: Billiard Room, Call for Rules, Clubhouse, Fitness Center, Barbecue, Pool, Pet Restrictions, Guard, Sauna, Spa/Hot Tub, Security, Trash
Community Features: Mountainous, Street Lights
Days on Site: 8
Fencing: Brick, Wrought Iron
Flooring: Carpet, Vinyl, Wood
Laundry: Laundry Room
Lot: 0-1 Unit/Acre, Back Yard
Parcel#: 1199291020000
Parking: Attached Carport
Parking Notes: Attached Carport
Patio/Porch: Rear Porch, Concrete, Porch, Screened
Pets Allowed: Call
Pool: In Ground, Private, Association
Security: Gated with Guard,24 Hour Security, Resident Manager
Sewer: Public Sewer
Spa: In Ground, Private
Spa: Yes
Special View Info: City Lights, Hills
Swimming Pool: Yes
Utilities: Electricity Connected, Natural Gas Connected
Water: Public
Window: Blinds, Plantation Shutters
Local Schools
School District: San Bernardino City Unified
Listed By / Shown By
Listed By
Agency Name: CENTURY 21 LOIS LAUER REALTY
Agent Name: Sherri Baker
Agency Phone: 909-748-7000

Shown By
Agent Name: TEAM T.P.G.
Agent Phone:
Agency Title: Watson Realty
Estimate Your Payment
Estimated Payment
$ 352.41 per month $311.58 Principal & Interest $0.00 Property Tax (data not provided by mls) $40.83 Homeowner's Insurance
4040 E Piedmont Drive, Unit 68 | MLS# IG26157232
This single family home located at 4040 E Piedmont Drive, Unit 68, Highland, CA 92346 is currently listed for sale with an asking price of $140,000. This property was built in 1976 and has 2 bedrooms and 2 full baths with 1320 sq. ft. E Piedmont Drive, Unit 68 is located within the San Bernardino City Unified school district. Search Highland real estate on t-p-g.cce-escrow.com today.