
BEDS3
BATHS2 full
SQUARE FEET1,779
MLS#IV26222641
STATUSActive
PROPERTY TYPEResidential - Single Family
SUBDIVISIONunknown
SCHOOLBeaumont
Listing Courtesy of:
WE SELL HOMES REALTY
Agency Phone: 951-332-0123
Associate Name: DEBRAH JOHNSON

Listing Shown by:
Watson Realty
Associate Name: TEAM T.P.G.
Property Description
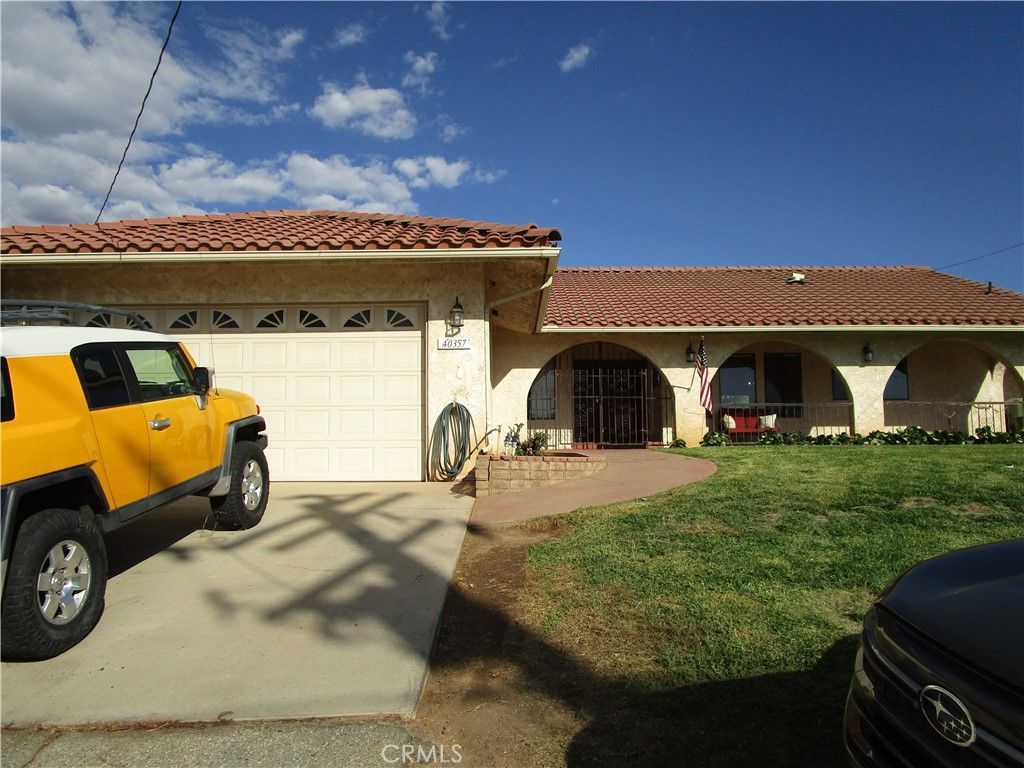
Custom built home on cul-de-sac in rural community neighborhood. Sellers have done updating in kitchen, flooring, and other rooms. Front of home has a nice long covered patio. Backyard has covered patio, fruit trees, crossed fenced so chickens have plenty of room to roam. Shed is being used as chicken coop. Most neighbors also have chickens. Kitchen comes with center island and is open to living area. There is also open room being used as office. Master bedroom complete with bathroom suite: sunk-in soaking tub, separate shower and private toilet room. See all pictures including aerial drone pictures of neighborhood.
Property Features
Property Type: Residential - Single Family
Cooling: Central Air, Electric
Garage: 2 car attached
Heating: Central, Forced Air, Natural Gas
Home Style: Custom
Lot Size: 0.21 Acres
Roof Type: Tile
Stories: 1.0
Year Built: 1980
Amenities
Ceiling Fan(s)
Cathedral Ceiling(s)
Open Floorplan
Primary Suite
Feature Descriptions
Appliances: Dishwasher, Free-Standing Range, Gas Oven, Gas Range, Refrigerator, Water Heater, Dryer, Washer
Community Features: Foothills, Stable(s), Rural, Park
Days on Site: 16
Door Features: Double Door Entry, Sliding Doors
Exterior: Drywall, Stucco
Fencing: Block, Chain Link, Cross Fenced, Wrought Iron
Fireplace: Gas, Living Room
Flooring: Laminate
Laundry: In Garage
Lot: Cul-De-Sac, Front Yard, Lawn, Near Park, Sprinkler System
Parcel#: 402050008
Parking: Direct Access, Driveway, Garage Faces Front, Garage
Parking Notes: Direct Access, Driveway, Garage Faces Front, Garage
Patio/Porch: Covered, Front Porch, Patio
Security: Carbon Monoxide Detector(s), Smoke Detector(s)
Sewer: Septic Tank
Spa: None
Special View Info: Mountain(s)
Units: 1
Utilities: Cable Available, Electricity Connected, Natural Gas Connected, Water Connected
Water: Public
Window: Screens
Local Schools
School District: Beaumont
Listed By / Shown By
Listed By
Agency Name: WE SELL HOMES REALTY
Agent Name: DEBRAH JOHNSON
Agency Phone: 951-332-0123

Shown By
Agent Name: TEAM T.P.G.
Agent Phone: (661) 327-5161
Agency Title: Watson Realty
Estimate Your Payment
Estimated Payment
$ 1,457.48 per month $1,288.60 Principal & Interest $0.00 Property Tax (data not provided by mls) $168.88 Homeowner's Insurance
40357 Dutton Street | MLS# IV26222641
This single family home located at 40357 Dutton Street, Cherry Valley, CA 92223 is currently listed for sale with an asking price of $579,000. This property was built in 1980 and has 3 bedrooms and 2 full baths with 1779 sq. ft. Dutton Street is located in the unknown subdivision within the Beaumont school district. Search Unknown real estate on t-p-g.cce-escrow.com today.