
BEDS4
BATHS2 full
SQUARE FEET1,929
MLS#260025856SD
STATUSActive
PROPERTY TYPEResidential - Single Family
SUBDIVISIONLa Mesa
Listing Courtesy of:
Beach City Brokers, Inc.
Associate Name: Omar Elminoufi

Listing Shown by:
Watson Realty
Associate Name: TEAM T.P.G.
Property Description
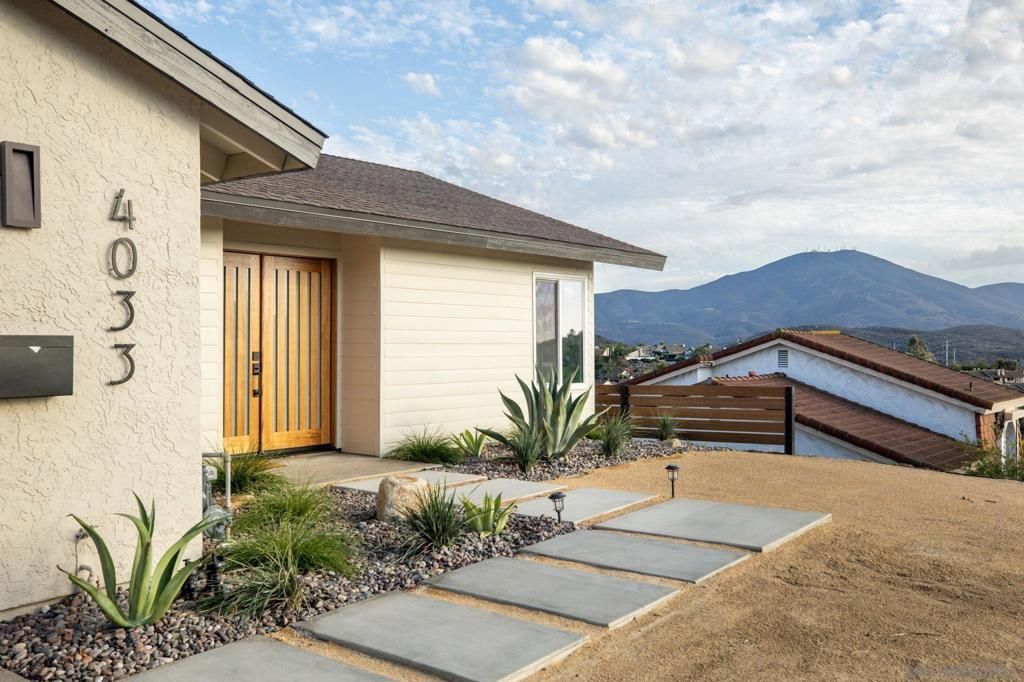
IS IT STUNNING VIEWS YOU'RE LOOKING FOR??? Well perched atop a private hillside street in the highly desirable Casa de Oro-Mount Helix area, this beautifully remodeled 4 bed, 2 bath, ~2,000 SF home offers unobstructed panoramic views from nearly every room! Vaulted ceilings and expansive windows fill the home with natural light while showcasing the stunning surroundings. The thoughtfully designed floor plan features a separate formal living room plus an open kitchen, dining area, and family room?ideal for everyday living and entertaining. The remodeled kitchen includes a walk-in pantry and flows seamlessly into the main gathering spaces. Situated on a generous lot just under half an acre, the property offers a large driveway with potential RV parking and an expansive backyard with room to create your ideal outdoor retreat. With its elevated setting, spacious layout, and breathtaking views, this home offers a rare opportunity to enjoy space, privacy, and scenic beauty in one of East County's sought-after areas.
Property Features
Property Type: Residential - Single Family
Cooling: Central Air
Garage: 2 car attached
Heating: Forced Air, Natural Gas
Lot Size: 0.43 Acres
Roof Type: Flat, Shingle
Stories: 1.0
Year Built: 1975
Amenities
Walk-In Pantry
Walk-In Closet(s)
Feature Descriptions
Appliances: Dishwasher, Disposal, Gas Range, Refrigerator, Range Hood
Days on Site: 2
Exterior: Other, Stucco
Fireplace: Decorative, Living Room
Laundry: Washer Hookup, Gas Dryer Hookup, In Garage
Parcel#: 5021105000
Parking: Driveway
Parking Notes: Driveway
Special View Info: Mountain(s), Panoramic
Water: Public
Listed By / Shown By
Listed By
Agency Name: Beach City Brokers, Inc.
Agent Name: Omar Elminoufi

Shown By
Agent Name: TEAM T.P.G.
Agent Phone:
Agency Title: Watson Realty
Estimate Your Payment
Estimated Payment
$ 2,768.70 per month $2,447.90 Principal & Interest $0.00 Property Tax (data not provided by mls) $320.80 Homeowner's Insurance
4033 Lorraine Ann Dr | MLS# 260025856SD
This single family home located at 4033 Lorraine Ann Dr, La Mesa, CA 91941 is currently listed for sale with an asking price of $1,099,900. This property was built in 1975 and has 4 bedrooms and 2 full baths with 1929 sq. ft. Lorraine Ann Dr is located in the La Mesa subdivision. Search La Mesa real estate on t-p-g.cce-escrow.com today.