
BEDS5
BATHS3 full 1 partial
SQUARE FEET3,291
MLS#MC26167281
STATUSActive
PROPERTY TYPEResidential - Single Family
SCHOOLMerced Union
Listing Courtesy of:
Dalton Wade, Inc.
Agency Phone: 888-668-8283
Associate Name: Jose L. Valencia

Listing Shown by:
Watson Realty
Associate Name: TEAM T.P.G.
Property Description
Welcome to this beautifully maintained and thoughtfully upgraded home offering 3,291 square feet of spacious living, 5 bedrooms, 3.5 bathrooms, and a versatile floor plan designed for todays lifestyle. From the striking stone-accented exterior to the professionally refreshed interior, this home is truly move-in ready. Step inside to soaring ceilings, a grand staircase, and an open-concept layout filled with natural light. The home showcases rich African wood flooring, elegant tile, brand-new carpet, fresh interior paint, and has been professionally cleaned, allowing you to move in with confidence. The gourmet kitchen is designed for both everyday living and entertaining, featuring granite countertops, stainless steel appliances, oven and microwave, a gas cooktop, abundant cabinetry, a large center island, walk-in pantry, and a reverse osmosis water filtration system. The kitchen opens seamlessly to the spacious family room with a cozy fireplace, creating the perfect gathering. The solar panels are leased with variable cost based on consumption. The garage is a 3 car tandem, the room in it has no permits.
Property Features
Property Type: Residential - Single Family
Cooling: CentralAir
Garage: 3 car attached
Heating: Central, Electric, Fireplaces, Solar
Home Style: Contemporary, Mediterranean
Lot Size: 0.15 Acres
Stories: 2.0
Year Built: 2007
Amenities
BreakfastBar
EatInKitchen
GraniteCounters
HighCeilings
Pantry
Tandem
BedroomOnMainLevel
WalkInPantry
WalkInClosets
Feature Descriptions
Appliances: ConvectionOven, Dishwasher, GasCooktop, GasOven, GasWaterHeater, Microwave
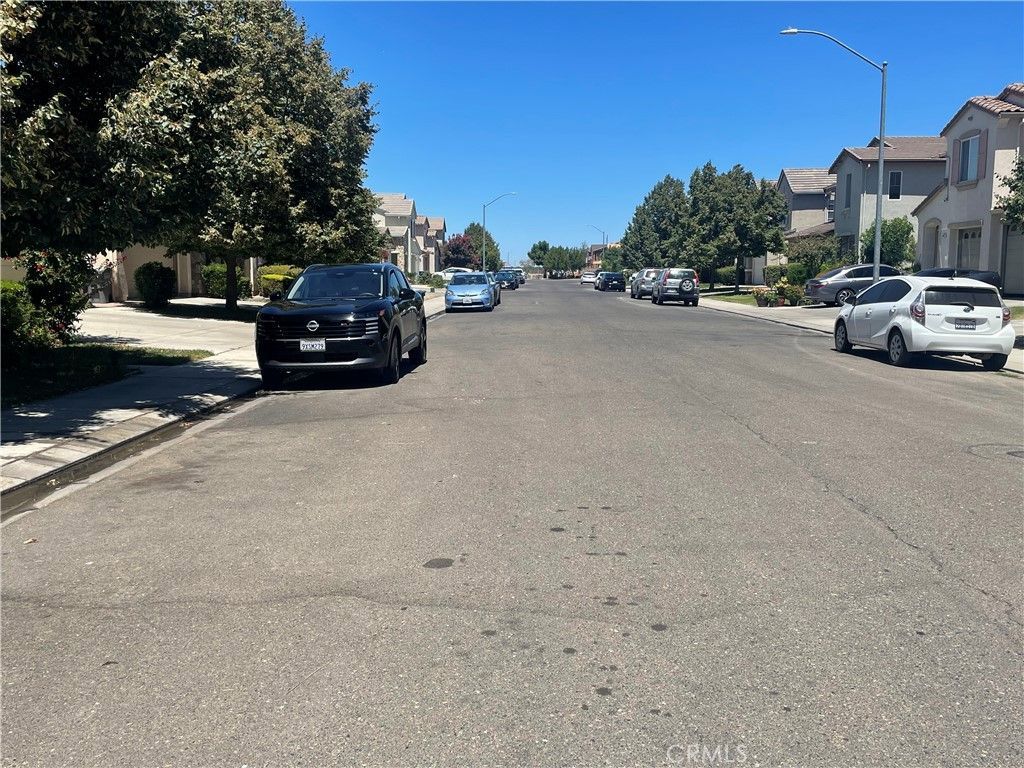
Community Features: Gutters, StreetLights, Sidewalks
Days on Site: 1
Fireplace: LivingRoom
Flooring: Laminate
Laundry: LaundryChute, LaundryCloset, LaundryRoom
Lot: ZeroToOneUnitAcre, BackYard, FrontYard, SprinklersInRear, SprinklersInFront, Lawn, Landscaped, SprinklerSystem
Parcel#: 206210075000
Parking: DoorSingle, GarageFacesFront, Garage, GarageDoorOpener
Parking Notes: DoorSingle, GarageFacesFront, Garage, GarageDoorOpene
Patio/Porch: Concrete, Covered, Open, Patio
Sewer: PublicSewer
Units: 1
Utilities: ElectricityConnected, NaturalGasConnected, SewerConnected, WaterConnected
Water: Public
Local Schools
School District: Merced Union
Listed By / Shown By
Listed By
Agency Name: Dalton Wade, Inc.
Agent Name: Jose L. Valencia
Agency Phone: 888-668-8283

Shown By
Agent Name: TEAM T.P.G.
Agent Phone:
Agency Title: Watson Realty
Estimate Your Payment
Estimated Payment
$ 1,482.65 per month $1,310.86 Principal & Interest $0.00 Property Tax (data not provided by mls) $171.79 Homeowner's Insurance
4025 St Remy Court | MLS# MC26167281
This single family home located at 4025 St Remy Court, Merced, CA 95348 is currently listed for sale with an asking price of $589,000. This property was built in 2007 and has 5 bedrooms and 3 full and 1 partial baths with 3291 sq. ft. St Remy Court is located within the Merced Union school district. Search Merced real estate on t-p-g.cce-escrow.com today.