
BEDS4
BATHS2 full
SQUARE FEET1,872
MLS#IG26232080
STATUSActive
PROPERTY TYPEResidential - Single Family
SCHOOLRedlands Unified
Listing Courtesy of:
Berkshire Hathaway Homeservices California Realty
Agency Phone: 909-583-9600
Associate Name: Michelle Hardesty

Listing Shown by:
Watson Realty
Associate Name: TEAM T.P.G.
Property Description
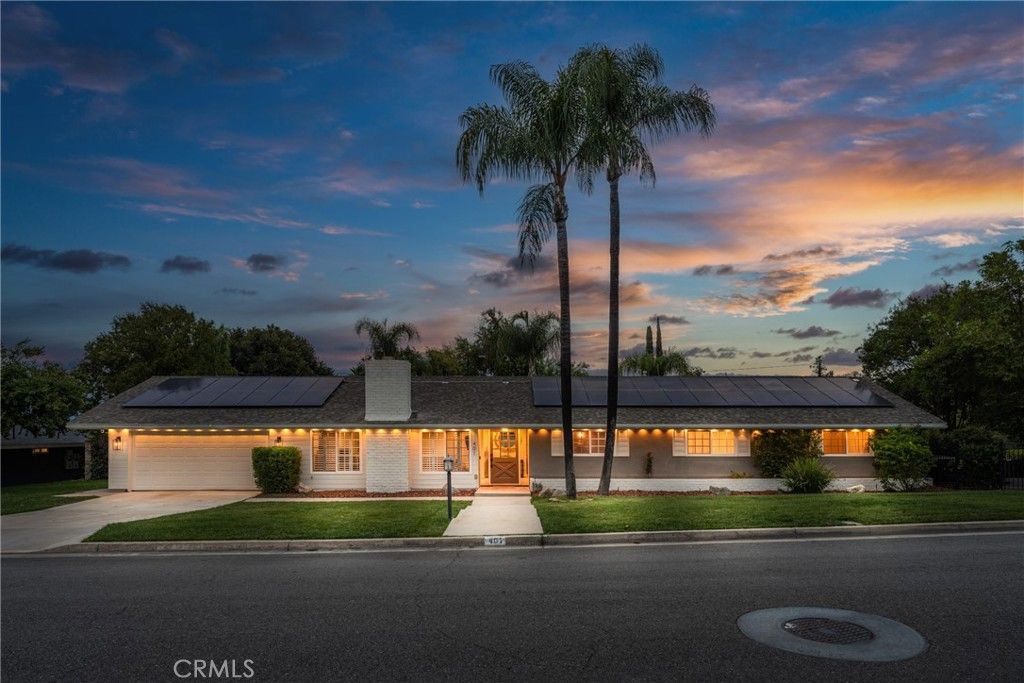
Situated in a peaceful South Redlands neighborhood just blocks from Redlands Country Club, 401 Eucalyptus Drive is a meticulously maintained single-story home offering timeless character, inviting living spaces, and an exceptional backyard retreat. Built in 1960, this four-bedroom, two-bathroom residence blends classic charm with thoughtful updates throughout. At the heart of the home, a thoughtfully redesigned kitchen features custom cabinetry, granite countertops, and quality appliances, and opens to comfortable living and dining spaces ideal for everyday use and entertaining. A welcoming fireplace adds warmth and character, while a versatile home office and spacious primary suite provide both comfort and functionality. Beyond the interior, the expansive, carefully landscaped grounds truly set this property apart. Take a stroll across the spacious east lawn, unwind beneath the shaded patios, or enjoy the sparkling pool and spa surrounded by mature trees, lush greenery, and scenic views. Paid-off solar adds another practical benefit to this inviting property. With its generous lot, peaceful surroundings, and sought-after South Redlands location, 401 Eucalyptus Drive captures the charm and ease of Southern California living.
Property Features
Property Type: Residential - Single Family
Cooling: CentralAir
Garage: 2 car attached
Heating: Central, Fireplaces
Home Style: Contemporary
Lot Size: 0.54 Acres
Roof Type: Asphalt, Composition, Shingle
Stories: 1.0
Year Built: 1960
Amenities
BreakfastBar
BuiltInFeatures
CrownMolding
DryBar
SeparateFormalDiningRoom
GraniteCounters
RecessedLighting
Storage
TrackLighting
WiredForData
WiredForSound
AllBedroomsDown
BedroomOnMainLevel
MainLevelPrimary
Lighting
RainGutters
Feature Descriptions
Appliances: SixBurnerStove, DoubleOven, Freezer, GasCooktop, Disposal, Microwave, PortableDishwasher, WaterHeater
Community Features: Gutters, Park, StormDrains, StreetLights, Suburban, Sidewalks
Door Features: SlidingDoors
Exterior: Brick, Stucco, VinylSiding
Fencing: GoodCondition, Privacy, Stone, WroughtIron
Fireplace: FamilyRoom, Gas, Masonry, RaisedHearth
Flooring: Carpet, Tile, Wood
Laundry: CommonArea, WasherHookup, ElectricDryerHookup, GasDryerHookup, Inside
Lot: ZeroToOneUnitAcre, FrontYard, SprinklersInRear, SprinklersInFront, SprinklersTimer, SprinklerSystem, StreetLevel
Parcel#: 0176252020000
Parking: DirectAccess, DrivewayLevel, DoorSingle, Driveway, ElectricVehicleChargingStations, GarageFacesFront, Garage, GarageDoorOpener, Paved, Private, Storage
Parking Notes: DirectAccess, DrivewayLevel, DoorSingle, Driveway, Ele
Patio/Porch: Concrete, Covered, Open, Patio
Pool: InGround, Pebble, Private
Security: Prewired, SecuritySystem, CarbonMonoxideDetectors, FireDetectionSystem, SmokeDetectors
Sewer: PublicSewer
Spa: Yes
Spa: AboveGround, Heated, Private
Special View Info: CityLights, Neighborhood
Swimming Pool: Yes
Units: 1
Utilities: CableAvailable, ElectricityConnected, NaturalGasConnected, WaterConnected
Water: Public
Window: Blinds, DoublePaneWindows, Screens, Shutters, WoodFrames
Local Schools
School District: Redlands Unified
Listed By / Shown By
Listed By
Agency Name: Berkshire Hathaway Homeservices California Realty
Agent Name: Michelle Hardesty
Agency Phone: 909-583-9600

Shown By
Agent Name: TEAM T.P.G.
Agent Phone:
Agency Title: Watson Realty
Estimate Your Payment
Estimated Payment
$ 2,262.99 per month $2,000.78 Principal & Interest $0.00 Property Tax (data not provided by mls) $262.21 Homeowner's Insurance
401 Eucalyptus Drive | MLS# IG26232080
This single family home located at 401 Eucalyptus Drive, Redlands, CA 92373 is currently listed for sale with an asking price of $899,000. This property was built in 1960 and has 4 bedrooms and 2 full baths with 1872 sq. ft. Eucalyptus Drive is located within the Redlands Unified school district. Search Redlands real estate on t-p-g.cce-escrow.com today.