
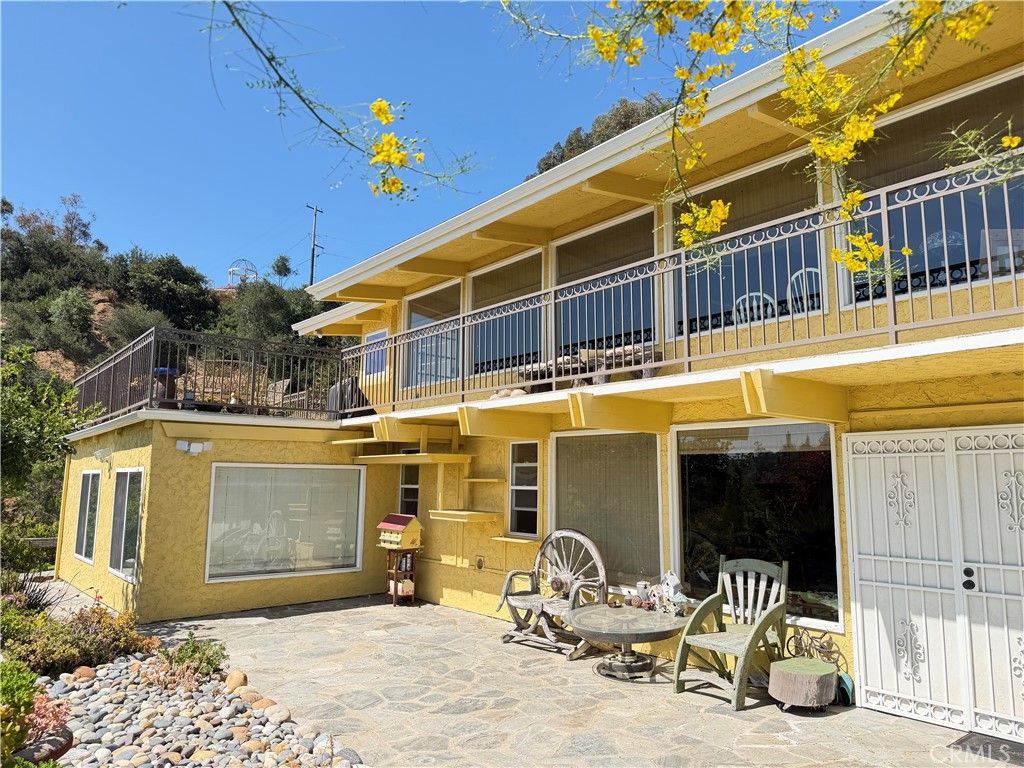
BEDS3
BATHS3 full
SQUARE FEET3,005
MLS#PW26154096
STATUSActive
PROPERTY TYPEResidential - Single Family
SCHOOLFullerton Joint Union High
Listing Courtesy of:
New Star Realty & Investment
Agency Phone: 714-994-3377
Associate Name: Christina Kim

Listing Shown by:
Watson Realty
Associate Name: TEAM T.P.G.
Property Description
View, View and View! Perched high above La Habra Heights, this exceptional hillside estate offers breathtaking panoramic views of the San Gabriel Valley, surrounding hills, canyons, mountains, and sparkling city lights. Located at the end of a quiet cul-de-sac, this private retreat captures the beauty of luxurious California living with exceptional privacy and tranquility. Designed to embrace its spectacular surroundings, this beautifully remodeled home features an open and light-filled floor plan. Expansive windows frame stunning views throughout the residence, creating a unique experience from peaceful mornings overlooking the valley to unforgettable sunsets and dazzling city lights at night. The interior blends timeless elegance with modern comfort, featuring rich hardwood flooring, exposed wood-beam ceilings, recessed lighting, and two impressive stone fireplaces. The remodeled gourmet kitchen showcases granite countertops, custom cabinetry, stainless steel appliances, a center island, and a spacious dining area that flows seamlessly into the living and great room, creating an ideal space for everyday living and entertaining. Sliding glass doors open to expansive wraparound decks and terraces, extending the living space outdoors. Enjoy morning coffee, outdoor dining, gatherings with friends, or quiet evenings while taking in the breathtaking scenery. The lower level offers exceptional flexibility with its own private entrance, second kitchen, spacious family room with stone fireplace, additional bedroom, and remodeled bathroom. Perfect for multi-generational living, extended family, guests, or a private retreat, this versatile space provides comfort and privacy. The spacious primary suite features beautiful views, generous closet space, and a remodeled spa-inspired bathroom, offering a peaceful escape at the end of the day. Surrounded by mature landscaping, charming gardens, patios, and peaceful outdoor spaces, this property creates a private sanctuary where nature and luxury come together. Whether enjoying sunrise views, entertaining under the stars, or relaxing in the serenity of the hills, this home offers an extraordinary lifestyle. A rare opportunity to own a premier La Habra Heights view estate featuring spectacular vistas, elegant upgrades, flexible living spaces, and unmatched privacy. Experience the finest in Southern California hillside living.
Property Features
Property Type: Residential - Single Family
Cooling: Central Air
Garage: 2 car attached
Heating: Central
Lot Size: 1.03 Acres
Roof Type: Composition, Shingle
Stories: 2.0
Year Built: 1961
Amenities
Dressing Area
Main Level Primary
Walk-In Closet(s)
Feature Descriptions
Appliances: Dishwasher, Disposal, Gas Oven, Gas Range
Community Features: Mountainous
Days on Site: 11
Fireplace: Family Room, Living Room
Flooring: Stone, Tile, Wood
Laundry: In Garage
Lot: Lot Over 40000 Sqft
Parcel#: 8240004024
Patio/Porch: Deck
Sewer: Septic Tank
Special View Info: City Lights, Canyon, Hills, Mountain(s), Panoramic, Val
Units: 1
Water: Public
Local Schools
High School: La Habra
Middle School: Rancho Starbuck
Elementary School: Macy
School District: Fullerton Joint Union High
Listed By / Shown By
Listed By
Agency Name: New Star Realty & Investment
Agent Name: Christina Kim
Agency Phone: 714-994-3377

Shown By
Agent Name: TEAM T.P.G.
Agent Phone:
Agency Title: Watson Realty
Estimate Your Payment
Estimated Payment
$ 3,763.26 per month $3,327.22 Principal & Interest $0.00 Property Tax (data not provided by mls) $436.04 Homeowner's Insurance
401 1/2 W. Skyline Drive | MLS# PW26154096
This single family home located at 401 1/2 W. Skyline Drive, La Habra Heights, CA 90631 is currently listed for sale with an asking price of $1,495,000. This property was built in 1961 and has 3 bedrooms and 3 full baths with 3005 sq. ft. 1/2 W. Skyline Drive is located within the Fullerton Joint Union High school district. Search La Habra Heights real estate on t-p-g.cce-escrow.com today.