
BEDS3
BATHS2 full
SQUARE FEET1,344
MLS#NP26223501
STATUSActive
PROPERTY TYPEResidential - Mobile Home
SCHOOLAlvord Unified
Listing Courtesy of:
West States Homes, Inc.
Agency Phone: 949-461-9614
Associate Name: Dan Olsen

Listing Shown by:
Watson Realty
Associate Name: TEAM T.P.G.
Property Description
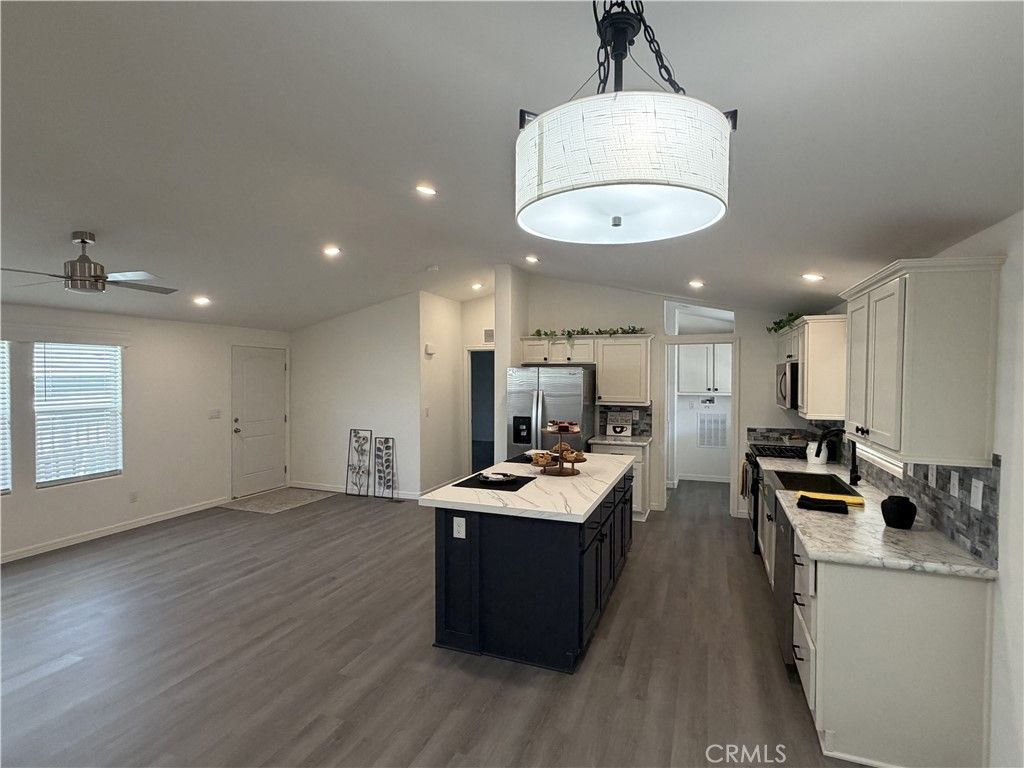
NO RENT UNTIL 2027! Ready to make your move to a beautiful 55+ community? There's no better time to fall in love with your new home!!! Don't miss your chance to have a beautiful 3-bedroom 2 bath home move in ready! This home has a fabulous covered front porch to enjoy with some company for morning coffee or great afternoons. The floor plan is a split plan perfect if you have company or maybe want a separate office or craft room. The kitchen has a large island and separates the spacious living room from the kitchen/dining area. Upgraded appliances, hard flooring throughout, custom tile shower in the primary bath, large pantry, ceiling fans, recess lighting and much more. This is a must-see home to appreciate.
Property Features
Property Type: Residential - Mobile Home
Cooling: Central Air
Heating: Forced Air
Roof Type: Composition
Stories: 1.0
Year Built: 2026
Amenities
Ceiling Fan(s)
Laminate Counters
Pantry
Recessed Lighting
Utility Room
Feature Descriptions
Accessibility: Accessible Doors
Appliances: Dishwasher, Gas Range, Microwave, Refrigerator, Water Heater
Association Amenities: Call for Rules, Clubhouse, Fitness Center
Community Features: Curbs, Gutter(s), Storm Drain(s), Street Lights, Gated, Pool
Days on Site: 16
Door Features: Panel Doors
Exterior: Drywall, Masonite
Laundry: Laundry Room
Lot: Drip Irrigation/Bubblers
Parking: Carport
Parking Notes: Carport
Patio/Porch: Covered, Front Porch
Pets Allowed: Call
Pool: Community
Security: Carbon Monoxide Detector(s), Gated Community, Smoke Detector(s)
Sewer: Public Sewer
Spa: Yes
Spa: Community
Swimming Pool: Yes
Water: Public
Window: ENERGY STAR Qualified Windows
Local Schools
School District: Alvord Unified
Listed By / Shown By
Listed By
Agency Name: West States Homes, Inc.
Agent Name: Dan Olsen
Agency Phone: 949-461-9614

Shown By
Agent Name: TEAM T.P.G.
Agent Phone:
Agency Title: Watson Realty
Estimate Your Payment
Estimated Payment
$ 629.06 per month $556.17 Principal & Interest $0.00 Property Tax (data not provided by mls) $72.89 Homeowner's Insurance
4000 Pierce Street, Unit 124 | MLS# NP26223501
This single family home located at 4000 Pierce Street, Unit 124, Riverside, CA 92505 is currently listed for sale with an asking price of $249,900. This property was built in 2026 and has 3 bedrooms and 2 full baths with 1344 sq. ft. Pierce Street, Unit 124 is located within the Alvord Unified school district. Search Riverside real estate on t-p-g.cce-escrow.com today.