
BEDS3
BATHS3 full 1 partial
SQUARE FEET2,465
MLS#OC26222950
STATUSActive
PROPERTY TYPEResidential - Condominium
SUBDIVISIONCorona del Mar South of PCH (CDMS)
SCHOOLNewport Mesa Unified
Listing Courtesy of:
Luxury Fine Homes, Inc.
Agency Phone: 248-568-3077
Associate Name: Hanna Karcho-Polselli

Listing Shown by:
Watson Realty
Associate Name: TEAM T.P.G.
Property Description
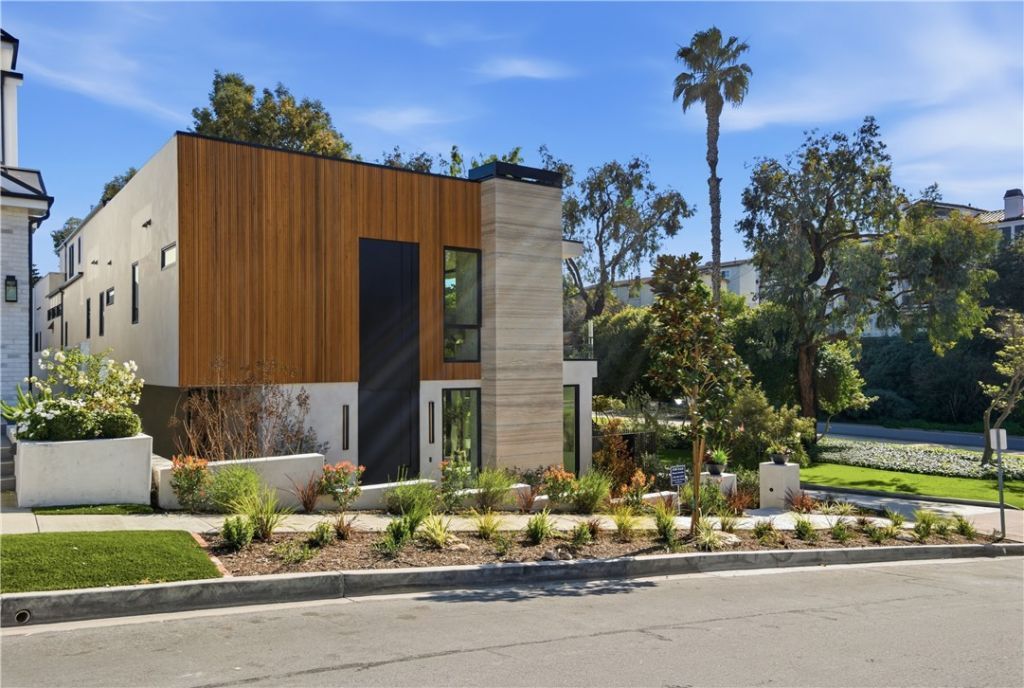
Welcome to 400 Heliotrope - A Rare Corner-Lot Gem in the Heart of Corona del Mar Village! Ideally positioned alongside a lush park, this newly built Village residence offers a rare sense of openness, privacy, and effortless coastal luxury. Thoughtfully designed to complement the surrounding eucalyptus trees, the home seamlessly blends sophisticated modern architecture with its natural coastal setting, just steps from Corona del Mar Beach. The residence features three spacious en-suite bedrooms, each thoughtfully designed for comfort and privacy, along with one elegant half bathroom on the first floor. Refined marble finishes, elevated designer details, and exceptional craftsmanship create a timeless sense of luxury throughout. As a coveted corner lot, 400 Heliotrope enjoys an enviable position with additional natural light, enhanced privacy, and a unique connection to the park and surrounding landscape.
Property Features
Property Type: Residential - Condominium
Cooling: Zoned
Garage: 1 car attached
Heating: Zoned
Home Style: Contemporary
Lot Size: 0.11 Acres
Roof Type: Flat
Stories: 3.0
Year Built: 2026
Amenities
BreakfastBar
BuiltInFeatures
Balcony
EatInKitchen
Elevator
HighCeilings
LivingRoomDeckAttached
OpenFloorplan
Pantry
StoneCounters
RecessedLighting
SmartHome
AllBedroomsUp
WalkInPantry
WalkInClosets
Lighting
Feature Descriptions
Accessibility: AccessibleElevatorInstalled, AccessibleDoors
Appliances: SixBurnerStove, Barbecue, ConvectionOven, Dishwasher, ElectricRange, FreeStandingRange, Freezer, Disposal, GasRange, GasWaterHeater, Microwave, Refrigerator, RangeHood, TanklessWaterHeater, WaterToRefrigerator, Dryer, Washer
Association Amenities: Other
Community Features: Biking, Curbs, StreetLights, Sidewalks, Park
Days on Site: 18
Door Features: SlidingDoors
Exterior: Glass, Stone
Fencing: ExcellentCondition
Fireplace: GreatRoom, PrimaryBedroom, Outside
Flooring: Wood
Laundry: LaundryRoom
Lot: ZeroToOneUnitAcre, CornerLot, DripIrrigationBubblers, SprinklersInFront, Lawn, NearPark, SprinklersTimer, SprinklersOnSide
Parcel#: 93801757
Parking: DirectAccess, DoorSingle, Garage, Paved, SharedDriveway
Parking Notes: DirectAccess, DoorSingle, Garage, Paved, SharedDrivewa
Patio/Porch: Deck, Patio, Rooftop, Tile
Security: Prewired, CarbonMonoxideDetectors, FireDetectionSystem, FireSprinklerSystem, SmokeDetectors
Sewer: PublicSewer
Spa: None
Special View Info: CityLights, Neighborhood
Units: 2
Utilities: ElectricityConnected, NaturalGasConnected, SewerConnected, WaterConnected
Water: Public
Water Features: OceanAccess, OceanSideOfFreeway
Window: BayWindows
Local Schools
School District: Newport Mesa Unified
Listed By / Shown By
Listed By
Agency Name: Luxury Fine Homes, Inc.
Agent Name: Hanna Karcho-Polselli
Agency Phone: 248-568-3077

Shown By
Agent Name: TEAM T.P.G.
Agent Phone: (661) 327-5161
Agency Title: Watson Realty
Estimate Your Payment
Estimated Payment
$ 16,991.32 per month $15,022.57 Principal & Interest $0.00 Property Tax (data not provided by mls) $1,968.75 Homeowner's Insurance
400 Heliotrope | MLS# OC26222950
This condo located at 400 Heliotrope, Corona del Mar, CA 92625 is currently listed for sale with an asking price of $6,750,000. This property was built in 2026 and has 3 bedrooms and 3 full and 1 partial baths with 2465 sq. ft. Heliotrope is located in the Corona del Mar South of PCH (CDMS) subdivision within the Newport Mesa Unified school district. Search Corona Del Mar South Of PCH (CDMS) real estate on t-p-g.cce-escrow.com today.