
BEDS4
BATHS1 full
SQUARE FEET918
MLS#219138973PS
STATUSActive
PROPERTY TYPEResidential - Single Family
SUBDIVISIONNot Applicable-1
Listing Courtesy of:
Golden State Land
Agency Phone: (760) 408-1978
Associate Name: Kelly Desselle

Listing Shown by:
Watson Realty
Associate Name: TEAM T.P.G.
Property Description
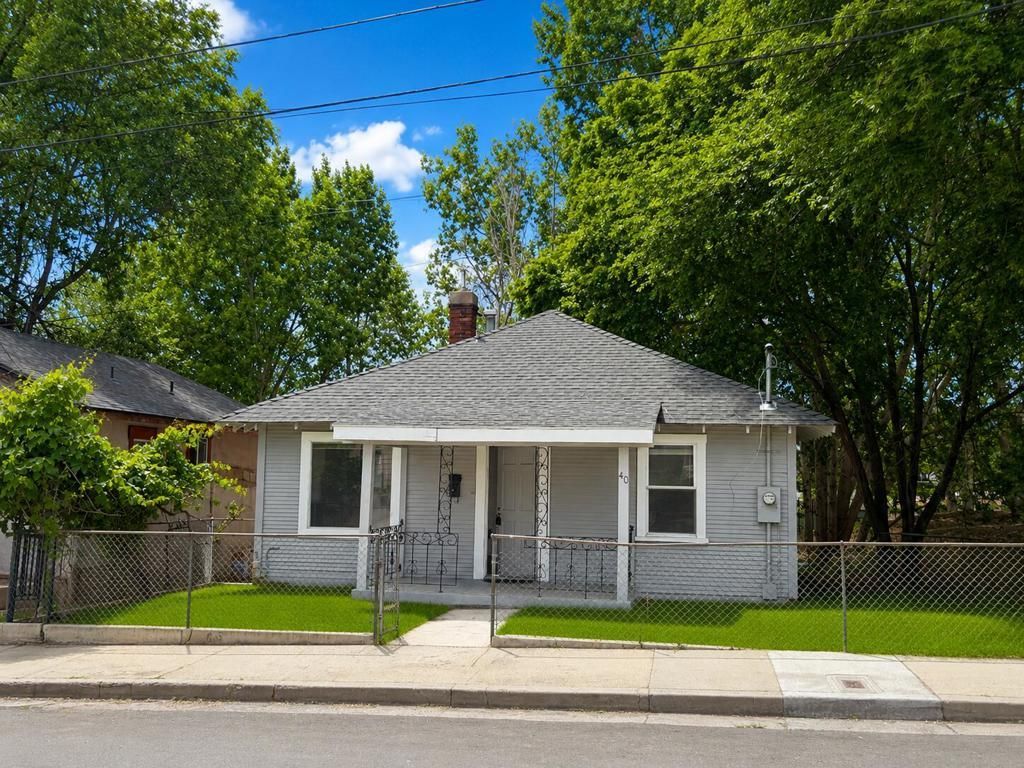
40 FOSS ST. SUSANVILLE $155,000. Charming 4-bedroom, 1-bath home offering approximately 1,638 sq. ft. of total space, including 918 sq. ft. on the main level and approximately 720 sq. ft. of unfinished basement area. The main level features 3 bedrooms, updated flooring, built-in bookcases, charming woodwork, custom wood detailing above the kitchen cabinets, and a covered front porch. The basement includes a large 4th bedroom with new carpet, laundry area, built-in cabinets, windows, exterior access, and abundant storage or hobby space. Detached one-car garage (approximately 212 sq. ft.). Chain-link fenced front yard. Easement along the right side of the property provides backyard access. Conveniently located within walking distance to shopping, restaurants, and other town amenities. Offered at $155,000.
Property Features
Property Type: Residential - Single Family
Cooling: Evaporative Cooling
Garage: 1
Heating: Natural Gas, Wall Furnace
Home Style: Craftsman, Traditional
Lot Size: 0.12 Acres
Roof Type: Composition
Stories: 2.0
Year Built: 1935
Amenities
Built-in Features
Separate/Formal Dining Room
Storage
Main Level Primary
Feature Descriptions
Appliances: Gas Range, Gas Water Heater, Range Hood
Days on Site: 255
Exterior: Wood Siding
Fencing: Chain Link
Flooring: Carpet, Laminate
Lot: Corner Lot, Near Public Transit, Rectangular Lot
Parcel#: 103350020000
Parking: Driveway, On Street
Parking Notes: Driveway, On Street
Patio/Porch: Covered
Listed By / Shown By
Listed By
Agency Name: Golden State Land
Agent Name: Kelly Desselle
Agency Phone: (760) 408-1978

Shown By
Agent Name: TEAM T.P.G.
Agent Phone:
Agency Title: Watson Realty
Estimate Your Payment
Estimated Payment
$ 390.17 per month $344.96 Principal & Interest $0.00 Property Tax (data not provided by mls) $45.21 Homeowner's Insurance
40 Foss Street | MLS# 219138973PS
This single family home located at 40 Foss Street, Susanville, CA 96130 is currently listed for sale with an asking price of $155,000. This property was built in 1935 and has 4 bedrooms and 1 full baths with 918 sq. ft. Foss Street is located in the Not Applicable-1 subdivision. Search Not Applicable-1 real estate on t-p-g.cce-escrow.com today.