
BEDS4
BATHS2 full
SQUARE FEET2,219
MLS#FR26162186
STATUSActive
PROPERTY TYPEResidential - Single Family
SCHOOLYosemite Unified
Listing Courtesy of:
Stars & Stripes Real Estate
Agency Phone: 559-683-7827
Associate Name: Theresa Wilson

Listing Shown by:
Watson Realty
Associate Name: TEAM T.P.G.
Property Description
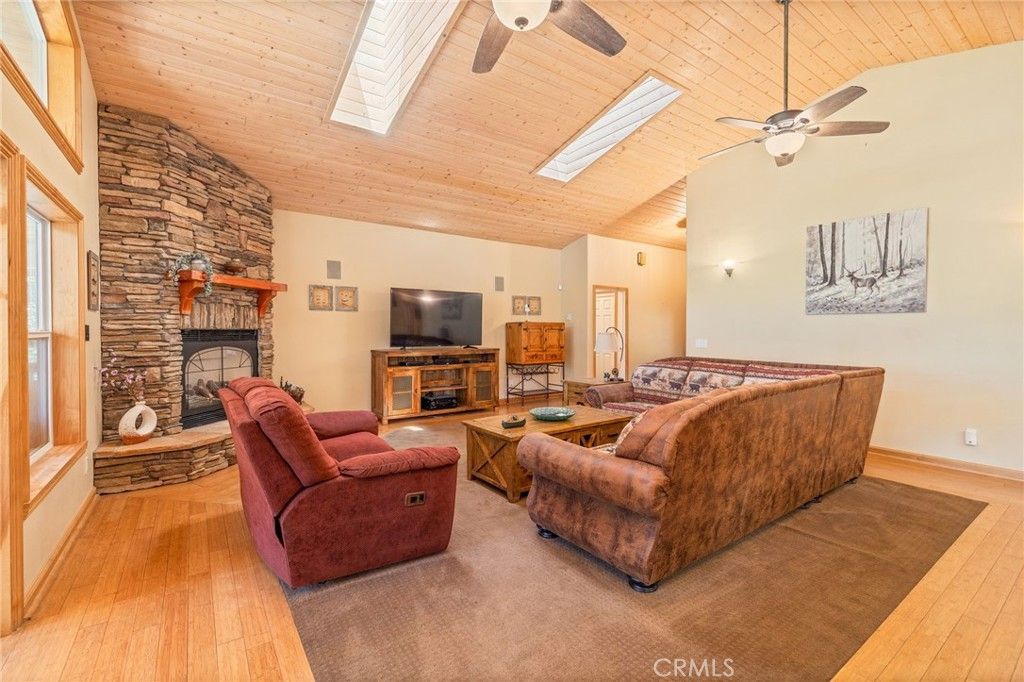
Nestled among the pines at the end of a quiet cul-de-sac in Cedar Ridge Estates, this inviting mountain home offers privacy, forest views, and a spacious covered deck perfect for relaxing or entertaining. The open floor plan features vaulted ceilings, a breakfast bar, dining area, and a comfortable living space designed for easy mountain living. The generous primary suite includes a soaking tub and private access to the covered deck. The garage is currently set up as a game room, adding extra space for family and guests, while abundant under-house storage provides room for all your mountain gear. Offered with some furnishings, this home is conveniently located just minutes from the village, restaurants, market, boutique shops, gas station, marina, and all the amenities that make mountain living so enjoyable.
Property Features
Property Type: Residential - Single Family
Basement: Unfinished
Cooling: CentralAir
Garage: 2 car attached
Heating: Central, Fireplaces, Propane
Home Style: Custom
Lot Size: 0.49 Acres
Stories: 1.0
Year Built: 2003
Amenities
BreakfastBar
BuiltInFeatures
CathedralCeilings
GraniteCounters
CountryKitchen
LivingRoomDeckAttached
OpenFloorplan
MainLevelPrimary
WalkInClosets
RainGutters
Feature Descriptions
Appliances: BuiltInRange, ElectricCooktop, TanklessWaterHeater
Community Features: Foothills, Gutters, Hiking, NearNationalForest, Rural
Days on Site: 5
Exterior: Hardboard
Fireplace: LivingRoom, Propane
Flooring: Bamboo, Carpet
Laundry: WasherHookup, Inside, LaundryRoom, PropaneDryerHookup
Lot: CornerLot, CulDeSac, SlopedDown, SteepSlope
Parcel#: 070340009
Parking: Asphalt, DrivewayDownSlopeFromStreet, DoorSingle, Driveway, Garage, GarageFacesSide
Parking Notes: Asphalt, DrivewayDownSlopeFromStreet, DoorSingle, Dri
Patio/Porch: Covered, Deck
Sewer: PublicSewer, SewerOnBond
Spa: None
Special View Info: Neighborhood, TreesWoods
Units: 1
Utilities: Propane, SewerConnected, WaterConnected
Water: Public
Window: DoublePaneWindows
Local Schools
School District: Yosemite Unified
Listed By / Shown By
Listed By
Agency Name: Stars & Stripes Real Estate
Agent Name: Theresa Wilson
Agency Phone: 559-683-7827

Shown By
Agent Name: TEAM T.P.G.
Agent Phone:
Agency Title: Watson Realty
Estimate Your Payment
Estimated Payment
$ 2,006.23 per month $1,773.78 Principal & Interest $0.00 Property Tax (data not provided by mls) $232.46 Homeowner's Insurance
39964 N Cedar Vista | MLS# FR26162186
This single family home located at 39964 N Cedar Vista, Bass Lake, CA 93604 is currently listed for sale with an asking price of $797,000. This property was built in 2003 and has 4 bedrooms and 2 full baths with 2219 sq. ft. N Cedar Vista is located within the Yosemite Unified school district. Search Bass Lake real estate on t-p-g.cce-escrow.com today.