
BEDS4
BATHS2 full
SQUARE FEET2,111
MLS#CV26232511
STATUSActive
PROPERTY TYPEResidential - Single Family
SCHOOLSan Bernardino City Unified
Listing Courtesy of:
DREAM CASTLE HOMES
Agency Phone: 626-523-5765
Associate Name: Tommy Figueroa

Listing Shown by:
Watson Realty
Associate Name: TEAM T.P.G.
Property Description
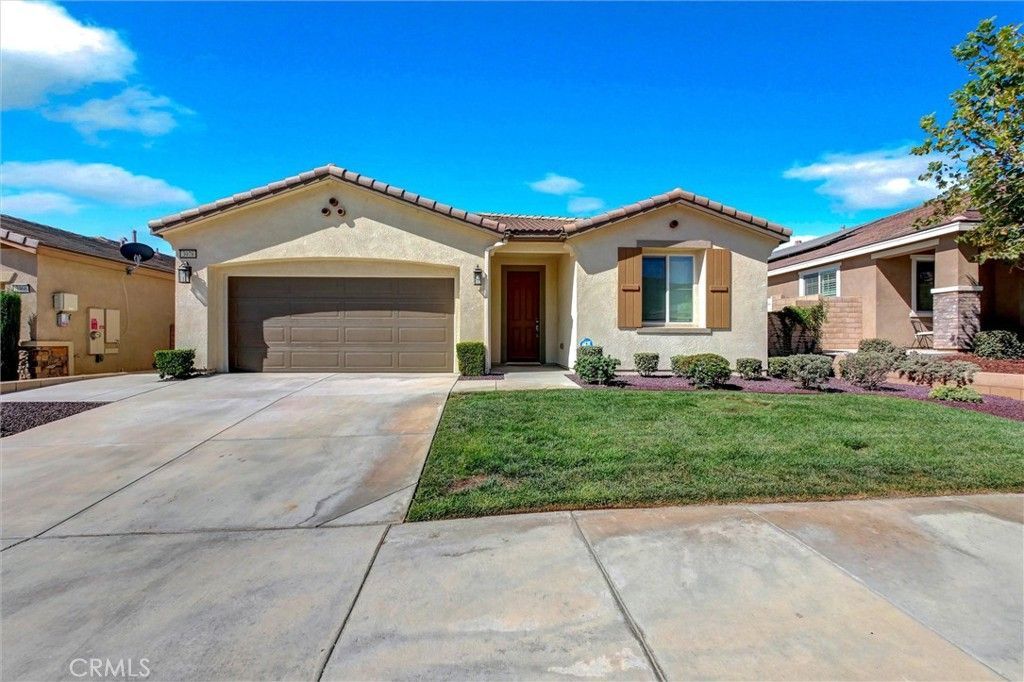
New Price, New Reason to Look. Welcome to 3978 Scarlet Oak Court, located in the beautiful Rosena Ranch community of San Bernardino! This move-in-ready, single-story home features inviting curb appeal, low-maintenance rock landscaping, a spacious driveway, and a two-car garage with a brand-new epoxy floor. Inside, enjoy fresh interior paint, new flooring and carpet, and recessed lighting throughout, creating a bright, modern atmosphere. The updated kitchen showcases rich wood cabinetry, sleek countertops, a stylish subway-tile backsplash, stainless-steel appliances, and a spacious center island, perfect for meal preparation and entertaining. The open-concept living and dining areas provide a comfortable setting for everyday living and gatherings. Enjoy an exceptional community lifestyle with low association dues and an impressive range of amenities, including two swimming pools, a splash park, a recreation and fitness center, soccer and baseball fields, and an accredited elementary and middle school. With its recent upgrades, easy-care landscaping, and desirable community amenities, this home offers the perfect combination of comfort, convenience, and modern living in Rosena Ranch!
Property Features
Property Type: Residential - Single Family
Cooling: CentralAir
Garage: 2 car attached
Heating: Central
Home Style: Traditional
Lot Size: 0.13 Acres
Stories: 1.0
Year Built: 2018
Amenities
BuiltInFeatures
CeilingFans
OpenFloorplan
AllBedroomsDown
Feature Descriptions
Appliances: Dishwasher, Disposal, GasOven, TanklessWaterHeater
Association Amenities: Clubhouse, SportCourt, FitnessCenter, Barbecue, PicnicArea, Playground, Pool, RecreationRoom, SpaHotTub
Community Features: Foothills, Park, StreetLights, Sidewalks
Days on Site: 3
Fireplace: FamilyRoom, Gas
Flooring: Carpet, Wood
HOA Fee: 125/ Monthly
Laundry: ElectricDryerHookup, GasDryerHookup, Inside, LaundryRoom
Lot: BackYard, FrontYard, SprinklerSystem
Parcel#: 1116271530000
Parking: Driveway, GarageFacesFront
Parking Notes: Driveway, GarageFacesFront
Patio/Porch: None
Pool: Association
Sewer: PublicSewer
Spa: Yes
Spa: Association, Community
Special View Info: Mountains
Units: 1
Water: Public
Local Schools
School District: San Bernardino City Unified
Listed By / Shown By
Listed By
Agency Name: DREAM CASTLE HOMES
Agent Name: Tommy Figueroa
Agency Phone: 626-523-5765

Shown By
Agent Name: TEAM T.P.G.
Agent Phone: (661) 327-5161
Agency Title: Watson Realty
Estimate Your Payment
Estimated Payment
$ 1,724.30 per month $1,524.51 Principal & Interest $0.00 Property Tax (data not provided by mls) $199.79 Homeowner's Insurance
3978 Scarlet Oak Court | MLS# CV26232511
This single family home located at 3978 Scarlet Oak Court, San Bernardino, CA 92407 is currently listed for sale with an asking price of $685,000. This property was built in 2018 and has 4 bedrooms and 2 full baths with 2111 sq. ft. Scarlet Oak Court is located within the San Bernardino City Unified school district. Search San Bernardino real estate on t-p-g.cce-escrow.com today.