
BEDS3
BATHS2 full
SQUARE FEET2,268
MLS#41142762
STATUSActive
PROPERTY TYPEResidential - Single Family
SUBDIVISIONOAKMORE
Listing Courtesy of:
The GRUBB Company
Agency Phone: 510-339-0400
Associate Name: Regina Jacobs

Listing Shown by:
Watson Realty
Associate Name: TEAM T.P.G.
Property Description
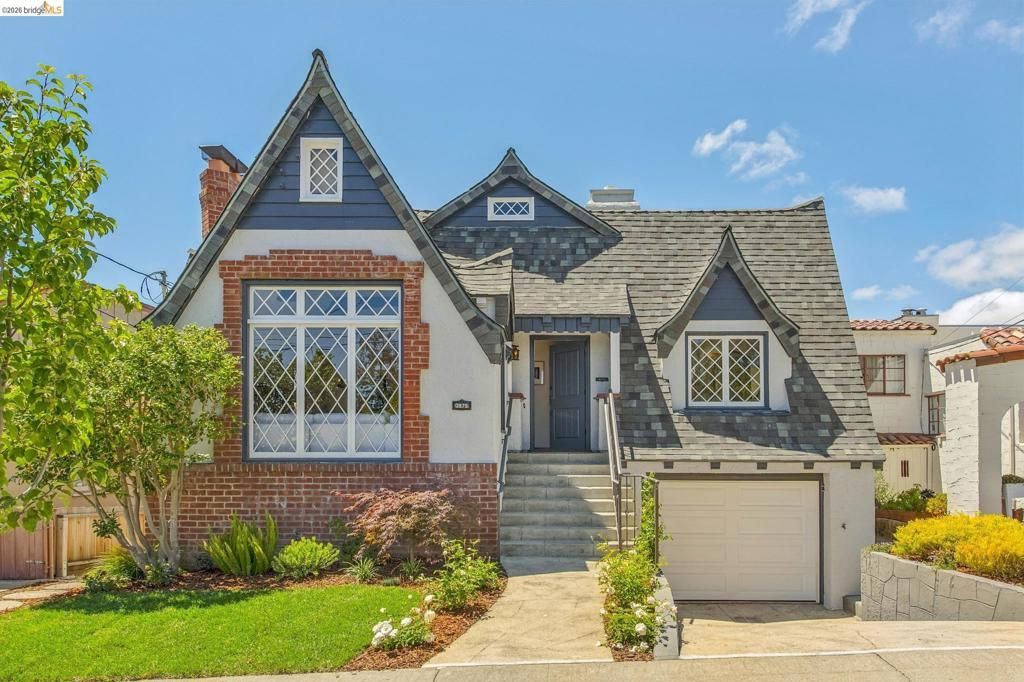
New Listing! Enchanting Storybook Oakmore Tudor where timeless architecture, beautiful period details and spacious living come together in one exceptional home. The experience begins in the living room with a vaulted wood beam ceiling, custom hearth and diamond pane windows. The adjoining formal dining room offers the perfect setting for memorable dinner parties, holiday gatherings and everyday entertaining. The beautifully remodeled kitchen opens to a generous breakfast room, offering the perfect spot to start your day. All three bedrooms are thoughtfully located on the same level, offering an ideal floor plan. A spacious hall bathroom features a double-sink vanity and a soaking tub, blending comfort with convenience. Downstairs features a second bathroom, space for a home office and an inviting family room. The family room flows out to an urban oasis with a patio and level lawn area surrounded by mature landscaping. Just minutes to the Montclair Village, Glenview shops and restaurants, parks and transportation. Open Sunday 2-4pm.
Property Features
Property Type: Residential - Single Family
Cooling: None
Garage: 1 car attached
Heating: ForcedAir
Home Style: Tudor
Lot Size: 0.09 Acres
Roof Type: Shingle
Year Built: 1935
Feature Descriptions
Appliances: GasWaterHeater
Association Amenities: Other
Days on Site: 8
Exterior: Stucco
Fireplace: FamilyRoom
Flooring: Laminate, Tile, Wood
HOA Fee: 200/ Annually
Lot: BackYard, SlopedDown, FrontYard, Garden, StreetLevel
Parcel#: 29A132847
Parking: Garage
Parking Notes: Garage
Patio/Porch: Deck, Patio
Listed By / Shown By
Listed By
Agency Name: The GRUBB Company
Agent Name: Regina Jacobs
Agency Phone: 510-339-0400

Shown By
Agent Name: TEAM T.P.G.
Agent Phone:
Agency Title: Watson Realty
Estimate Your Payment
Estimated Payment
$ 2,741.27 per month $2,423.64 Principal & Interest $0.00 Property Tax (data not provided by mls) $317.63 Homeowner's Insurance
3975 Oakmore Rd | MLS# 41142762
This single family home located at 3975 Oakmore Rd, Oakland, CA 94602 is currently listed for sale with an asking price of $1,089,000. This property was built in 1935 and has 3 bedrooms and 2 full baths with 2268 sq. ft. Oakmore Rd is located in the OAKMORE subdivision. Search OAKMORE real estate on t-p-g.cce-escrow.com today.