
BEDS2
BATHS2 full
SQUARE FEET1,152
MLS#FR26223061
STATUSActive
PROPERTY TYPEResidential - Mobile Home
SCHOOLYosemite Unified
Listing Courtesy of:
London Properties, Ltd
Agency Phone: 559-683-3400
Associate Name: Katie Miller

Listing Shown by:
Watson Realty
Associate Name: TEAM T.P.G.
Property Description
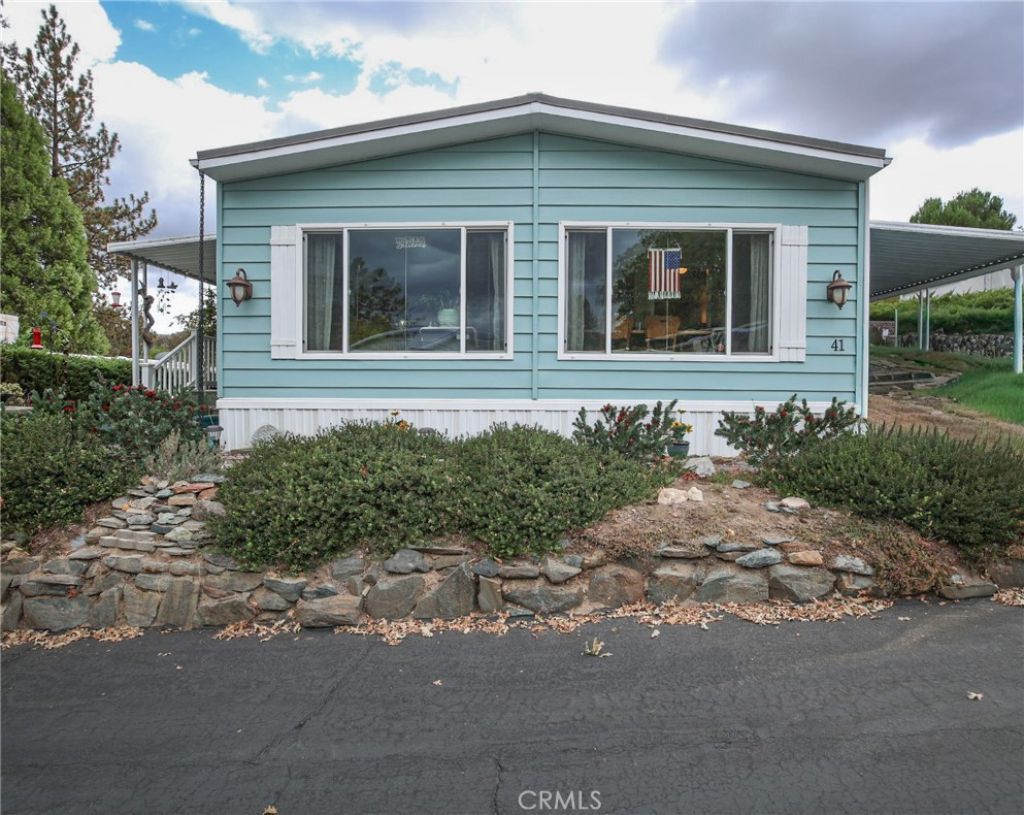
Comfort, practical upgrades, and room to settle in! This well-maintained 2-bedroom, 2-bath home in Oakhurst Mobile Home Estates offers approximately 1,152 square feet with an open living area, dual-pane windows, and a functional layout. The improvements go beyond appearances: copper plumbing, a heater replaced approximately 3 years ago, updated ceiling fans, and a Master Cool evaporative cooling system replaced approximately 2 years ago. The roof was refoamed approximately 10 years ago and recoated approximately 2 years ago. Enjoy your morning coffee on the porch and keep your tools, hobbies, and seasonal treasures organized in two Tuff Sheds. Conveniently located near Oakhurst's shopping, dining, and medical services, with Bass Lake and Yosemite recreation within easy reach. Possible financing available!!!! subject to lender approval, buyer qualifications, and property eligibility. Located in a 55+ community; park approval required. Space rent and park terms apply. Ask for details and schedule your showing!
Property Features
Property Type: Residential - Mobile Home
Cooling: Evaporative Cooling
Heating: Central
Stories: 1.0
Year Built: 1973
Amenities
Ceiling Fan(s)
Granite Counters
Storage
All Bedrooms Down
Bedroom on Main Level
Main Level Primary
Feature Descriptions
Appliances: Water Softener
Community Features: Foothills, Fishing, Hiking, Mountainous
Days on Site: 17
Exclusions: Fireplace and refiderator
HOA Fee: 884/ Monthly
Laundry: Gas Dryer Hookup, Inside
Lot: Close to Clubhouse, Landscaped
Parcel#: 910005486
Parking: Carport
Parking Notes: Carport
Patio/Porch: Deck, Porch
Sewer: Public Sewer
Spa: None
Special View Info: Neighborhood
Water: Private
Window: Double Pane Windows
Local Schools
School District: Yosemite Unified
Listed By / Shown By
Listed By
Agency Name: London Properties, Ltd
Agent Name: Katie Miller
Agency Phone: 559-683-3400

Shown By
Agent Name: TEAM T.P.G.
Agent Phone: (661) 327-5161
Agency Title: Watson Realty
Estimate Your Payment
Estimated Payment
$ 198.86 per month $175.82 Principal & Interest $0.00 Property Tax (data not provided by mls) $23.04 Homeowner's Insurance
39678 Road 425b, Unit 41 | MLS# FR26223061
This single family home located at 39678 Road 425b, Unit 41, Oakhurst, CA 93644 is currently listed for sale with an asking price of $79,000. This property was built in 1973 and has 2 bedrooms and 2 full baths with 1152 sq. ft. Road 425b, Unit 41 is located within the Yosemite Unified school district. Search Oakhurst real estate on t-p-g.cce-escrow.com today.