
BEDS3
BATHS2 full
SQUARE FEET1,836
MLS#41150452
STATUSActive
PROPERTY TYPEResidential - Single Family
SUBDIVISIONDANA ESTATES
Listing Courtesy of:
Keller Williams Realty
Agency Phone: 925-934-2900
Associate Name: Vivian Miller

Listing Shown by:
Watson Realty
Associate Name: TEAM T.P.G.
Property Description
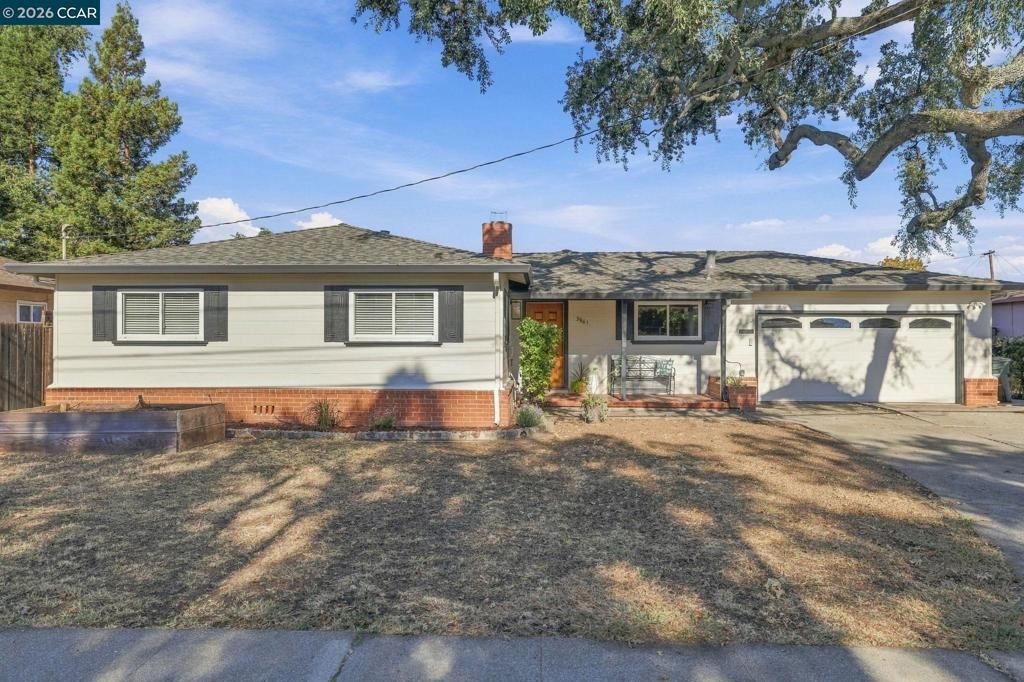
OPEN Sat 12:00 to 3:00 & Sun 1:00 to 3:30! Welcome to this beautifully expanded, single-level home in desirable Dana Estates! Offering 1,836 sq ft of living space, this home combines comfort, style, and functionality. The spacious bonus addition features vaulted wood ceilings, cascading windows, and luxury vinyl flooring; creating a grand and inviting space. The updated kitchen offers stone countertops, gas cooktop, stainless steel appliances, recessed lighting, tile flooring, breakfast bar, and abundant cabinet space. Beautiful hardwood floors add warmth and character throughout the home. Additional updates include a newer roof, water heater, furnace, fencing, designer interior and exterior paint throughout, dual-pane windows with treatments, new lighting, and updated bathrooms. The two-car attached garage and expanded driveway provide plenty of parking. Door leading from grand room opens to beautifully paver patio. Be a part of this great neighborhood with all schools within 1 mile and easy freeway access. Home of the Gehringer Swim Club and Garden with optional membership. OPEN Sat & Sun 10th & 11th from 1:00 to 4:00.
Property Features
Property Type: Residential - Single Family
Cooling: Central Air
Garage: 2 car attached
Heating: Forced Air
Home Style: Traditional
Lot Size: 0.17 Acres
Roof Type: Shingle
Stories: 1.0
Year Built: 1957
Amenities
Breakfast Bar
Eat-in Kitchen
Feature Descriptions
Appliances: Gas Water Heater, Dryer, Washer
Days on Site: 25
Exterior: Brick, Wood Siding
Fireplace: Family Room, Wood Burning
Flooring: Tile, Vinyl, Wood
Lot: Back Yard, Front Yard, Garden, Street Level, Yard
Parcel#: 1144610068
Parking: Garage
Parking Notes: Garage
Patio/Porch: Patio, Porch
Listed By / Shown By
Listed By
Agency Name: Keller Williams Realty
Agent Name: Vivian Miller
Agency Phone: 925-934-2900

Shown By
Agent Name: TEAM T.P.G.
Agent Phone:
Agency Title: Watson Realty
Estimate Your Payment
Estimated Payment
$ 2,139.65 per month $1,891.73 Principal & Interest $0.00 Property Tax (data not provided by mls) $247.92 Homeowner's Insurance
3961 Mulberry Drive | MLS# 41150452
This single family home located at 3961 Mulberry Drive, Concord, CA 94519 is currently listed for sale with an asking price of $850,000. This property was built in 1957 and has 3 bedrooms and 2 full baths with 1836 sq. ft. Mulberry Drive is located in the DANA ESTATES subdivision. Search DANA ESTATES real estate on t-p-g.cce-escrow.com today.