
BEDS4
BATHS3 full 1 partial
SQUARE FEET4,033
MLS#41142978
STATUSActive
PROPERTY TYPEResidential - Single Family
SUBDIVISIONUPPER HAPPY VLY
SCHOOLAcalanes
Listing Courtesy of:
The GRUBB Company
Agency Phone: 510-339-0400
Associate Name: Jennifer Caldwell Jones

Listing Shown by:
Watson Realty
Associate Name: TEAM T.P.G.
Property Description
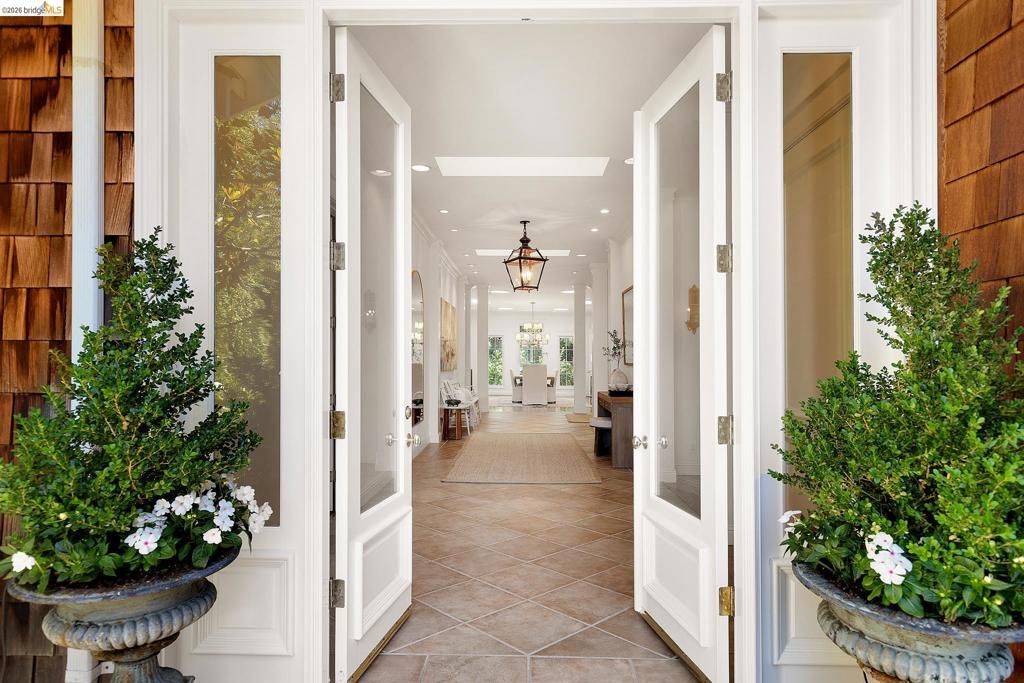
A dramatic foyer with soaring ceilings creates an unforgettable first impression in this 4,033-square-foot single-level residence on one of Upper Happy Valley's most coveted streets. Nestled within a series of thoughtfully composed gardens, the home offers an exceptional sense of privacy, embracing its landscape with beautiful garden views from every room and creating a remarkable sense of tranquility. The flowing floor plan offers four bedrooms, three and one-half baths, gracious formal living and dining rooms with fireplaces, a spacious family room, and a beautifully appointed kitchen featuring Taj Mahal quartzite countertops, a generous center island, Wolf gas range, Miele dishwasher, and temperature-controlled wine storage for 300+ bottles. The light-filled primary suite features charming dormer windows with skylights, a bathroom with a soaking tub and separate shower, and a generous walk-in closet. Set on approximately .64 acre, the professionally designed grounds create a secluded garden retreat with majestic mature trees, beautifully curated gardens, a vine-covered pergola, multiple garden seating areas, a pool and spa, and inviting spaces for entertaining or quiet relaxation. Ideally located just minutes from downtown Lafayette, distinguished schools, and scenic hiking trails.
Property Features
Property Type: Residential - Single Family
Cooling: Central Air
Garage: 2 car attached
Heating: Forced Air, Natural Gas
Home Style: Traditional
Lot Size: 0.64 Acres
Roof Type: Shingle
Stories: 1.0
Year Built: 1949
Amenities
Breakfast Bar
Eat-in Kitchen
Feature Descriptions
Appliances: Gas Water Heater, Dryer, Washer
Days on Site: 4
Exterior: Wood Siding
Fireplace: Dining Room, Family Room, Gas, Gas Starter, Living Room, Wood Burning
Flooring: Stone, Vinyl, Wood
Lot: Back Yard, Front Yard, Sprinklers In Rear, Sprinklers In Front, Sprinklers Timer, Sprinklers On Side, Yard
Parcel#: 2480800131
Parking: Garage, Garage Door Opener, Off Street
Parking Notes: Garage, Garage Door Opener, Off Street
Patio/Porch: Patio
Pool: Black Bottom, In Ground, Solar Heat
Window: Screens
Local Schools
School District: Acalanes
Listed By / Shown By
Listed By
Agency Name: The GRUBB Company
Agent Name: Jennifer Caldwell Jones
Agency Phone: 510-339-0400

Shown By
Agent Name: TEAM T.P.G.
Agent Phone:
Agency Title: Watson Realty
Estimate Your Payment
Estimated Payment
$ 11,297.34 per month $9,988.34 Principal & Interest $0.00 Property Tax (data not provided by mls) $1,309.00 Homeowner's Insurance
3954 S Peardale Dr. | MLS# 41142978
This single family home located at 3954 S Peardale Dr., Lafayette, CA 94549 is currently listed for sale with an asking price of $4,488,000. This property was built in 1949 and has 4 bedrooms and 3 full and 1 partial baths with 4033 sq. ft. S Peardale Dr. is located in the UPPER HAPPY VLY subdivision within the Acalanes school district. Search UPPER HAPPY VLY real estate on t-p-g.cce-escrow.com today.