
BEDS4
BATHS2 full 1 partial
SQUARE FEET2,130
MLS#GD26234330
STATUSActive
PROPERTY TYPERental - Single Family
SCHOOLGlendale Unified
Listing Courtesy of:
121 Properties Inc
Agency Phone: 818-261-3604
Associate Name: Mania Arakelian

Listing Shown by:
Watson Realty
Associate Name: TEAM T.P.G.
Property Description
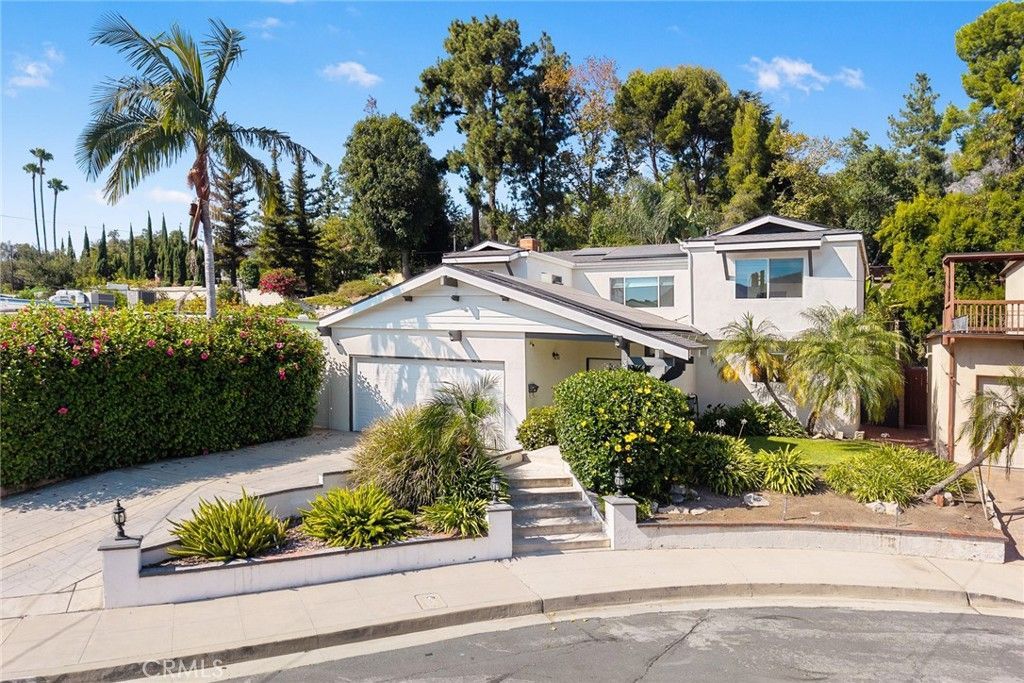
Welcome to 3929 El Moreno Street, a beautifully updated two-story home tucked away on a peaceful cul-de-sac in the hills of La Crescenta. Offering approximately 2,130 square feet of living space, this four-bedroom, three-bathroom residence combines thoughtful updates with inviting indoor-outdoor living. Enter through a spacious open-air atrium and into a light-filled interior featuring an open floor plan designed for both everyday living and entertaining. The updated kitchen features modern appliances and flows into a bright family room with a fireplace. Upstairs, the spacious primary suite offers a walk-in closet and en-suite bathroom. Significant improvements include a newer roof, updated plumbing and electrical systems, a water purification system, an anchored foundation reinforced and 21 Tesla solar panels. The backyard is designed for entertaining and relaxation, featuring a swimming pool with waterfall, outdoor kitchen with built-in BBQ, and an upper sun deck. A detached two-car garage completes the property. Conveniently located near local shopping, dining, parks, and access to the 210 Freeway, this La Crescenta home offers a wonderful combination of comfort, thoughtful upgrades, and Southern California indoor-outdoor living.
Property Features
Property Type: Rental - Single Family
Cooling: Central Air
Garage: 2
Heating: Central
Lot Size: 0.12 Acres
Stories: 2.0
Year Built: 1964
Amenities
All Bedrooms Up
Walk-In Closet(s)
Barbecue
Feature Descriptions
Accessibility: Parking
Appliances: Dishwasher, Free-Standing Range, Disposal, Microwave, Refrigerator, Tankless Water Heater, Water To Refrigerator, Dryer, Washer
Community Features: Curbs, Sidewalks
Days on Site: 1
Exterior: Drywall, Stucco
Fencimg: Block, Vinyl
Fireplace: Living Room
Flooring: Wood
Laundry: Inside, Laundry Room
Lot: Cul-De-Sac, Sprinklers In Rear, Sprinklers In Front, Sprinkler System
Parcel#: 5603003043
Parking: Door-Single, Garage Faces Front, Garage
Parking Notes: Door-Single, Garage Faces Front, Garage
Patio/Porch: Concrete
Pets Allowed: No
Pool: Filtered, In Ground, Private
Security: Carbon Monoxide Detector(s), Smoke Detector(s)
Sewer: Public Sewer
Spa: None
Swimming Pool: Yes
Units: 1
Utilities: Electricity Connected, Natural Gas Connected, Water Connected
Water: Public
Window: Double Pane Windows, ENERGY STAR Qualified Windows
Local Schools
School District: Glendale Unified
Listed By / Shown By
Listed By
Agency Name: 121 Properties Inc
Agent Name: Mania Arakelian
Agency Phone: 818-261-3604

Shown By
Agent Name: TEAM T.P.G.
Agent Phone: (661) 327-5161
Agency Title: Watson Realty
3929 El Moreno | MLS# GD26234330
This property located at 3929 El Moreno, La Crescenta, CA 91214 is currently listed for rent with an asking price of $6,900 / Monthly. El Moreno is located within the Glendale Unified school district. Search La Crescenta real estate on t-p-g.cce-escrow.com today.