
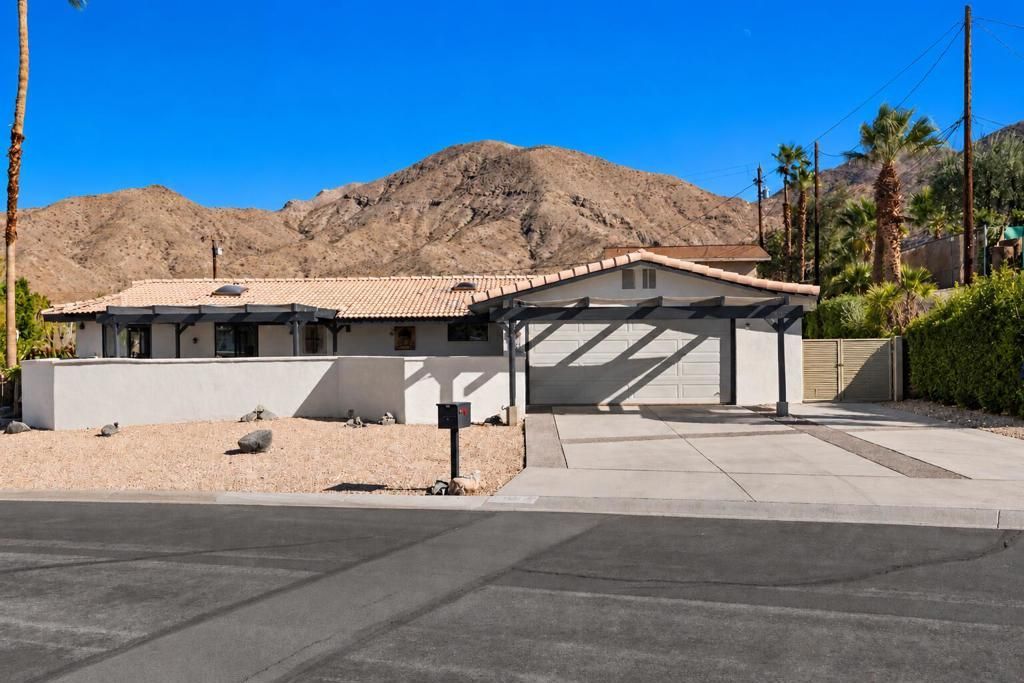
BEDS3
BATHS2 full
SQUARE FEET1,343
MLS#219153728PS
STATUSActive
PROPERTY TYPEResidential - Single Family
SUBDIVISIONCathedral City Cove
SCHOOLPalm Springs Unified
Listing Courtesy of:
Compass
Agency Phone: (626) 683-0777
Associate Name: James Wilson

Listing Shown by:
Watson Realty
Associate Name: TEAM T.P.G.
Property Description
Nestled above the Desert floor in upper Cathedral Canyon Cove, this Mid Century Ranch offers breathtaking 360-degree views from the mountains to the Desert floor. It's been completely updated with a bright, spacious kitchen, two sunny, luxurious bathrooms, and a new pool and spa. The new Luxury Vinyl plank flooring adds a touch of elegance throughout. Plus, you'll find new dual-pane windows, a modern HVAC system, and a renovated evaporative cooler. Picture yourself relaxing on the enclosed covered courtyard, watching the sun set and the stars shine brightly in this 'dark sky' neighborhood with reduced light pollution. This immaculate property offers plenty of flexibility, including a 2-car garage. An additional carport is right next to the pool, perfect for a pool cabana or workshop. And for those with RVs, there's an extra gated driveway.
Property Features
Property Type: Residential - Single Family
Cooling: Central Air
Garage: 2 car attached
Heating: Central, Natural Gas
Home Style: Ranch
Lot Size: 0.19 Acres
Roof Type: Clay
Stories: 1.0
Year Built: 1965
Amenities
Separate/Formal Dining Room
Recessed Lighting
Main Level Primary
Feature Descriptions
Appliances: Disposal, Refrigerator, Range Hood, Tankless Water Heater
Days on Site: 26
Exterior: Stucco
Fencing: Block
Flooring: Laminate
Laundry: Laundry Closet
Lot: Corner Lot, Drip Irrigation/Bubblers
Parcel#: 686292012
Parking: Attached Carport
Parking Notes: Attached Carport
Patio/Porch: Covered, Enclosed
Pool: Gunite, In Ground
Spa: Gunite, In Ground
Special View Info: City Lights, Mountain(s)
Swimming Pool: Yes
Utilities: Cable Available
Window: Double Pane Windows
Local Schools
School District: Palm Springs Unified
Listed By / Shown By
Listed By
Agency Name: Compass
Agent Name: James Wilson
Agency Phone: (626) 683-0777

Shown By
Agent Name: TEAM T.P.G.
Agent Phone:
Agency Title: Watson Realty
Estimate Your Payment
Estimated Payment
$ 1,835.06 per month $1,622.44 Principal & Interest $0.00 Property Tax (data not provided by mls) $212.63 Homeowner's Insurance
39080 Bel Air Drive | MLS# 219153728PS
This single family home located at 39080 Bel Air Drive, Cathedral City, CA 92234 is currently listed for sale with an asking price of $729,000. This property was built in 1965 and has 3 bedrooms and 2 full baths with 1343 sq. ft. Bel Air Drive is located in the Cathedral City Cove subdivision within the Palm Springs Unified school district. Search Cathedral City Cove real estate on t-p-g.cce-escrow.com today.