
BEDS3
BATHS2 full
SQUARE FEET1,880
MLS#41143223
STATUSActive
PROPERTY TYPEResidential - Single Family
SUBDIVISIONSPANOS PARK
Listing Courtesy of:
Real Broker
Agency Phone: 619-248-6434
Associate Name: Victor Castro

Listing Shown by:
Watson Realty
Associate Name: TEAM T.P.G.
Property Description
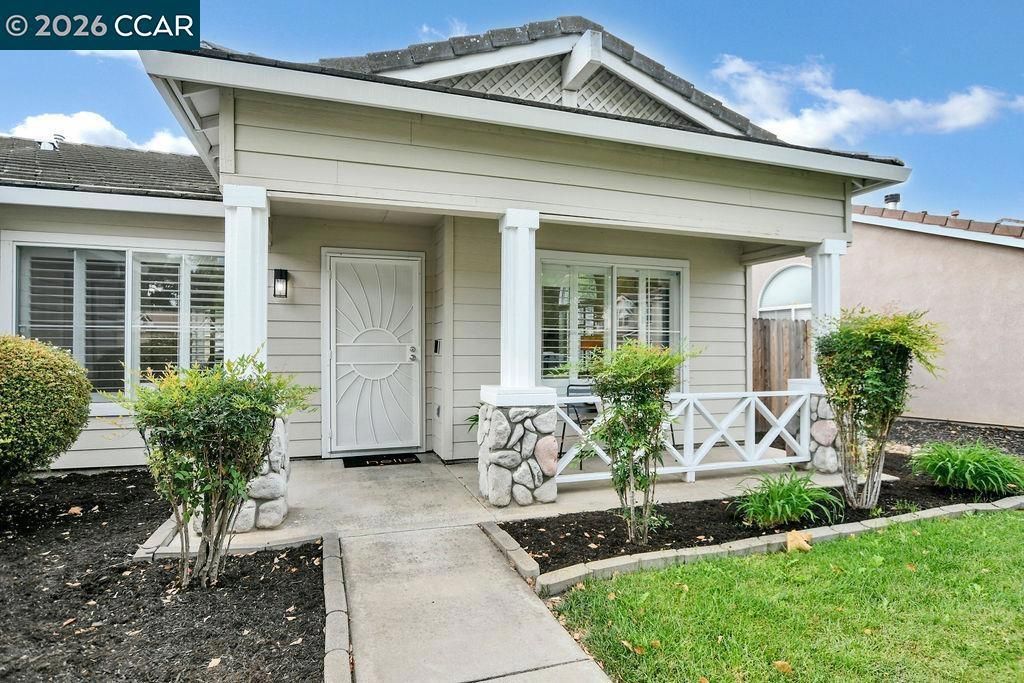
Welcome to this spacious contemporary ranch-style home in one of Stocktons most desirable neighborhoods! Offering 3 bedrooms, 2 bathrooms, and with 1880 square feet of comfortable living space, this move-in ready single-story home combines functionality with everyday convenience. Inside, youll find tasteful upgrades throughout, generous living areas, and a layout designed for easy living and entertaining. Ideally located near top-rated schools, shopping centers, dining, parks, and convenient freeway access, this home places everything you need just minutes away. Whether youre looking for your first home, your next home, or the perfect place to downsize without sacrificing space, this is an opportunity you wont want to miss. To New Beginnings!
Property Features
Property Type: Residential - Single Family
Cooling: CentralAir
Garage: 2 car attached
Home Style: Contemporary, Ranch
Lot Size: 0.14 Acres
Roof Type: Tile
Stories: 1.0
Year Built: 1999
Amenities
BreakfastBar
BreakfastArea
EatInKitchen
Feature Descriptions
Appliances: GasWaterHeater
Association Amenities: Clubhouse, Other, Pool, TennisCourts
Days on Site: 1
Exterior: Stone, Stucco, WoodSiding
Fireplace: WoodBurning
HOA Fee: 245/ Quarterly
Lot: BackYard
Parcel#: 068270020000
Parking: Garage, OneSpace
Parking Notes: Garage, OneSpace
Pool: None, Association
Listed By / Shown By
Listed By
Agency Name: Real Broker
Agent Name: Victor Castro
Agency Phone: 619-248-6434

Shown By
Agent Name: TEAM T.P.G.
Agent Phone:
Agency Title: Watson Realty
Estimate Your Payment
Estimated Payment
$ 1,258.34 per month $1,112.54 Principal & Interest $0.00 Property Tax (data not provided by mls) $145.80 Homeowner's Insurance
3904 Des Moines Dr | MLS# 41143223
This single family home located at 3904 Des Moines Dr, Stockton, CA 95209 is currently listed for sale with an asking price of $499,888. This property was built in 1999 and has 3 bedrooms and 2 full baths with 1880 sq. ft. Des Moines Dr is located in the SPANOS PARK subdivision. Search SPANOS PARK real estate on t-p-g.cce-escrow.com today.