
BEDS4
BATHS2 full
SQUARE FEET2,012
MLS#41140039
STATUSActive
PROPERTY TYPEResidential - Single Family
SUBDIVISIONOAK GROVE
Listing Courtesy of:
Re/Max Crossroads
Agency Phone: 925-420-5327
Associate Name: Deborah Maisterrena

Listing Shown by:
Watson Realty
Associate Name: TEAM T.P.G.
Property Description
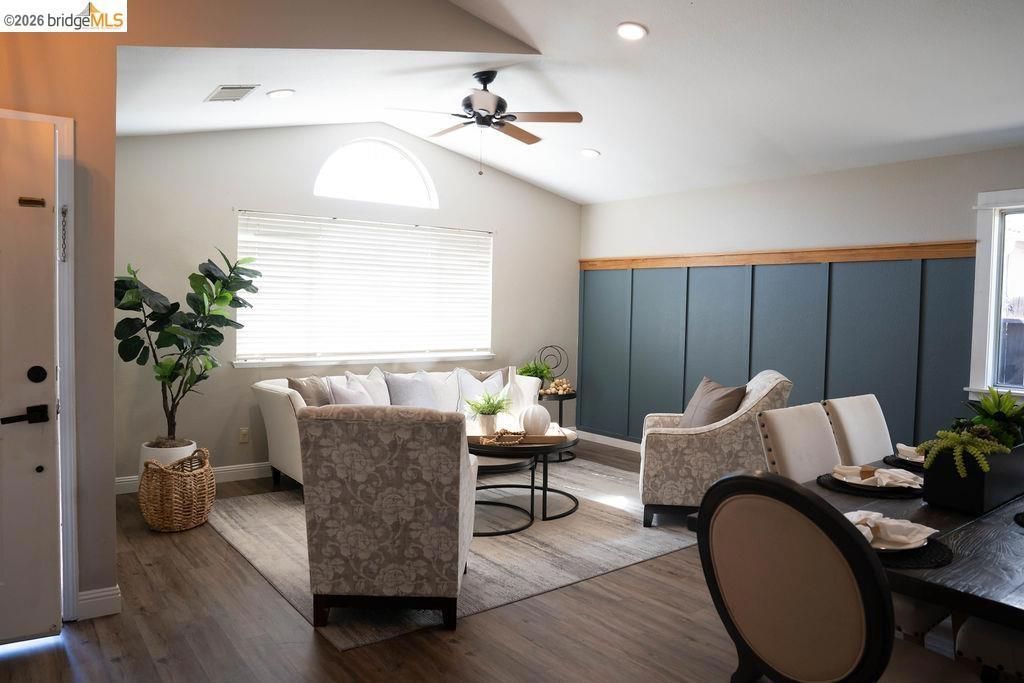
Welcome home to this beautifully updated single-story residence located in one of Oakleys most desirable and quiet neighborhoods. Offering 4 spacious bedrooms, 2 bathrooms, and a highly sought-after 3-car garage, this home combines comfort, functionality, and style. Step inside to discover a bright, open floor plan with tasteful updates throughout, creating a move-in-ready home youll love from the moment you walk in. The generous living spaces are perfect for both everyday living and entertaining, while the well-appointed kitchen flows seamlessly into the family room, making it the heart of the home. The private backyard provides the perfect space to relax, entertain, or create your own outdoor retreat. Conveniently located near parks, schools, shopping, dining, and commuter routes, this exceptional home offers the ideal blend of peaceful neighborhood living and everyday convenience. Dont miss your opportunity to own this turnkey home in a prime Oakley location?schedule your private showing today!
Property Features
Property Type: Residential - Single Family
Cooling: Central Air
Garage: 3 car attached
Heating: Forced Air
Home Style: Craftsman
Lot Size: 0.17 Acres
Roof Type: Tile
Stories: 1.0
Year Built: 1994
Amenities
Breakfast Bar
Breakfast Area
Feature Descriptions
Appliances: Gas Water Heater
Days on Site: 9
Exterior: Wood Siding
Fireplace: Family Room
Flooring: Vinyl
HOA Fee: 120/ Annually
Lot: Back Yard, Cul-De-Sac, Front Yard, Garden, Sprinklers Timer, Street Level, Yard
Parcel#: 0333140036
Parking: Garage, Garage Door Opener
Parking Notes: Garage, Garage Door Opener
Patio/Porch: Patio
Listed By / Shown By
Listed By
Agency Name: Re/Max Crossroads
Agent Name: Deborah Maisterrena
Agency Phone: 925-420-5327

Shown By
Agent Name: TEAM T.P.G.
Agent Phone:
Agency Title: Watson Realty
Estimate Your Payment
Estimated Payment
$ 1,699.13 per month $1,502.26 Principal & Interest $0.00 Property Tax (data not provided by mls) $196.88 Homeowner's Insurance
3894 Mission Ct | MLS# 41140039
This single family home located at 3894 Mission Ct, Oakley, CA 94561 is currently listed for sale with an asking price of $675,000. This property was built in 1994 and has 4 bedrooms and 2 full baths with 2012 sq. ft. Mission Ct is located in the OAK GROVE subdivision. Search OAK GROVE real estate on t-p-g.cce-escrow.com today.