
BEDS4
BATHS4 full 1 partial
SQUARE FEET3,177
MLS#V1-39145
STATUSActive
PROPERTY TYPEResidential - Single Family
Listing Courtesy of:
NextHome Coastal Estates
Agency Phone: (805) 643-3337
Associate Name: Adam Ipatzi

Listing Shown by:
Watson Realty
Associate Name: TEAM T.P.G.
Property Description
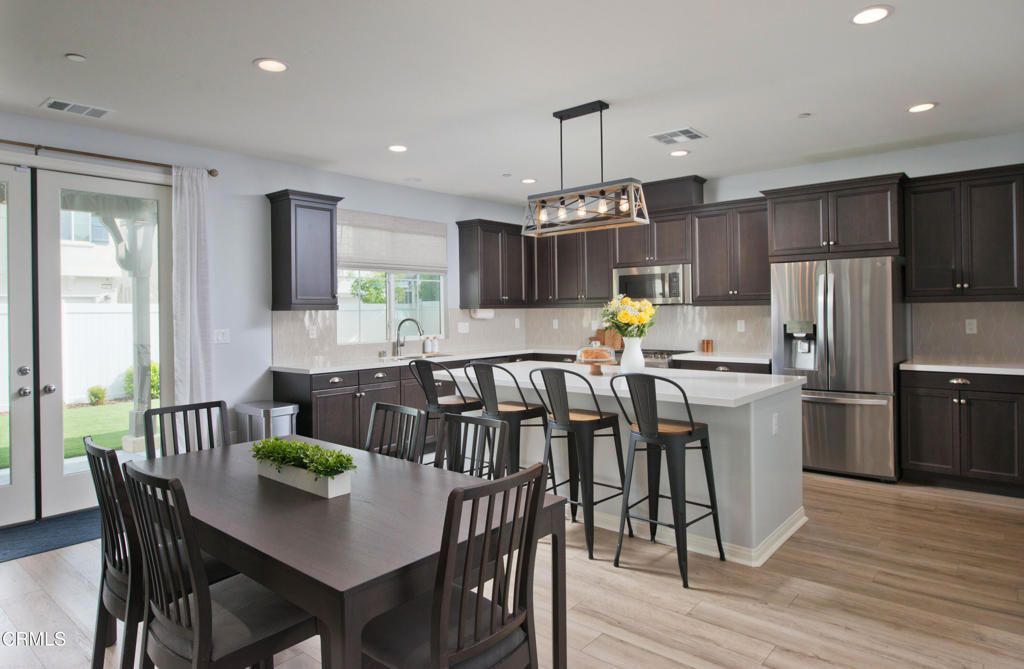
'Short Sale Opportunity'Welcome to this beautiful 2021-built home in Fillmore's desirable Heritage Grove community within The Bridges. Well established and lovingly cared for, this home is truly move-in ready, offering 4 bedrooms, 4.5 baths, and 3,177 sq. ft. of thoughtfully designed living space. The open floor plan features high ceilings, abundant natural light, and a seamless flow between the living, dining, and kitchen areas. The gourmet kitchen boasts a large island, walk-in pantry, stainless steel appliances, quartz countertops, and stylish backsplash. The main-level primary suite offers a private retreat with dual sinks, soaking tub, walk-in shower, and spacious walk-in closet. Additional bedrooms provide generous space and ensuite bathrooms. Upgraded finishes include plantation shutters, Roman shades, stylish fixtures, upgraded flooring, and recessed lighting. The backyard features a covered patio, low-maintenance landscaping, artificial turf, and a lemon tree. A 3-car tandem garage, solar panels, tankless water heater, and security system add convenience and efficiency. Ideally located near schools, parks, shopping, dining, and nearby beach destinations. No HOA!
Property Features
Property Type: Residential - Single Family
Cooling: CentralAir, Dual, Electric, HighEfficiency
Garage: 3 car attached
Heating: Central
Lot Size: 0.14 Acres
Roof Type: Tile
Stories: 2.0
Year Built: 2021
Amenities
BreakfastBar
BuiltInFeatures
CrownMolding
EatInKitchen
HighCeilings
OpenFloorplan
Pantry
PanelingWainscoting
QuartzCounters
RecessedLighting
Storage
Tandem
WiredForData
WiredForSound
PrimarySuite
WalkInPantry
WalkInClosets
Lighting
RainGutters
Feature Descriptions
Accessibility: SafeEmergencyEgressFromHome, Other, Parking, AccessibleDoors, AccessibleHallways
Appliances: SixBurnerStove, DoubleOven, Dishwasher, ElectricRange, GasOven, GasRange, RangeHood, SelfCleaningOven, TanklessWaterHeater, WaterToRefrigerator
Community Features: Biking, Curbs, DogPark, Foothills, Park, StreetLights, Urban
Days on Site: 22
Door Features: EnergyStarQualifiedDoors, FrenchDoors
Exterior: Drywall, Stone, Stucco
Fencing: Privacy, Vinyl
Fireplace: None
Flooring: Carpet, Tile, Wood
Laundry: WasherHookup, ElectricDryerHookup, GasDryerHookup, Inside, LaundryRoom, UpperLevel
Lot: ZeroToOneUnitAcre, BackYard, FrontYard, Landscaped, SprinklersTimer, Yard
Lot Dimensions: 62 x 100
Parcel#: 0540111075
Parking: DoorMulti, Driveway, GarageFacesFront, Garage, OnSite
Parking Notes: DoorMulti, Driveway, GarageFacesFront, Garage, OnSite
Patio/Porch: Concrete, Covered, FrontPorch, Open, Patio, Porch, Stone
Security: Prewired, CarbonMonoxideDetectors, Firewalls, SmokeDetectors
Sewer: PublicSewer
Spa: None
Utilities: CableAvailable, NaturalGasAvailable, SewerConnected, WaterConnected
Water: Public
Window: Screens, Shutters
Local Schools
Elementary School: Rio Vista
Listed By / Shown By
Listed By
Agency Name: NextHome Coastal Estates
Agent Name: Adam Ipatzi
Agency Phone: (805) 643-3337

Shown By
Agent Name: TEAM T.P.G.
Agent Phone: (661) 327-5161
Agency Title: Watson Realty
Estimate Your Payment
Estimated Payment
$ 2,124.54 per month $1,878.38 Principal & Interest $0.00 Property Tax (data not provided by mls) $246.17 Homeowner's Insurance
385 Azalea Street | MLS# V1-39145
This single family home located at 385 Azalea Street, Fillmore, CA 93015 is currently listed for sale with an asking price of $844,000. This property was built in 2021 and has 4 bedrooms and 4 full and 1 partial baths with 3177 sq. ft. Search Fillmore real estate on t-p-g.cce-escrow.com today.