
BEDS5
BATHS3 full
SQUARE FEET1,771
MLS#41143276
STATUSActive
PROPERTY TYPEResidential - Single Family
SUBDIVISIONGLENMOOR
Listing Courtesy of:
Alliance Bay Realty
Agency Phone: 510-742-6600
Associate Name: Manpreet Dhaday

Listing Shown by:
Watson Realty
Associate Name: TEAM T.P.G.
Property Description
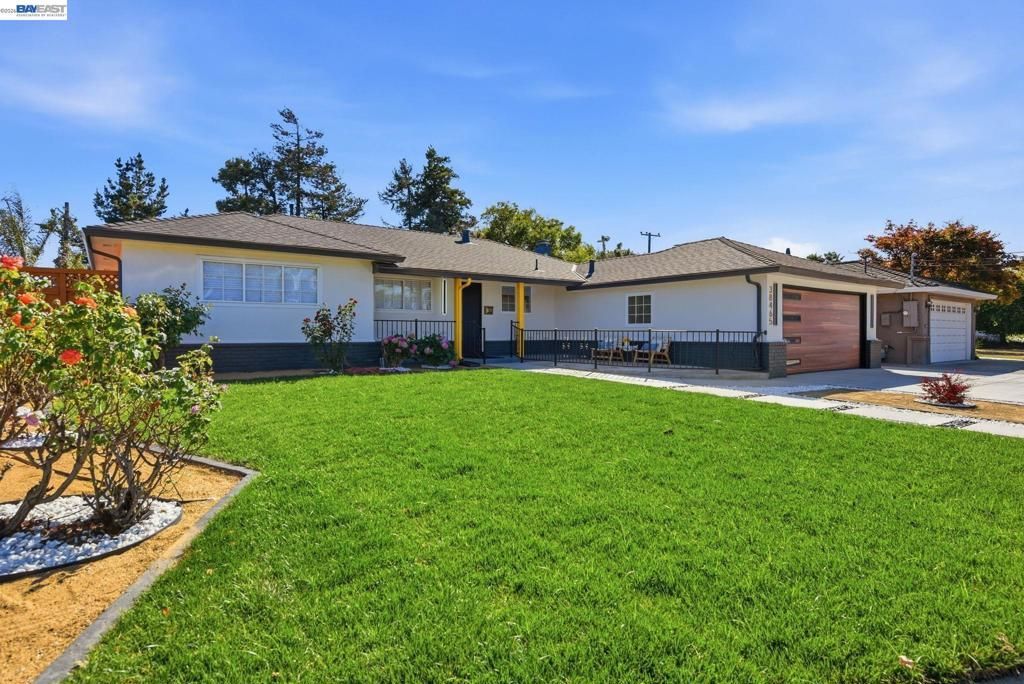
Welcome to your North facing beautiful 5-bedroom dream home! This stunning single-story residence offers 5 bedrooms, 3 bathrooms, and a thoughtfully updated living space on a generous 7,593 sq ft lot. Meticulously renovated with pride of ownership throughout, this move-in-ready home features a chef-inspired kitchen with elegant porcelain slab countertops, sleek black cabinetry, and high-end stainless steel appliances?perfect for everyday living and entertaining. Enjoy new flooring, fully remodeled bathrooms with modern vanities, and fresh interior paint that creates a bright, contemporary feel. Major upgrades include a new roof, new concrete, and beautifully landscaped front and backyard with a combination of natural grass and low-maintenance turf. With its spacious layout, stylish finishes, and extensive updates, this exceptional home is ready for you to move in and start making lasting memories. Don't miss this incredible opportunity!
Property Features
Property Type: Residential - Single Family
Cooling: CentralAir
Garage: 2 car attached
Home Style: Contemporary
Lot Size: 0.17 Acres
Stories: 1.0
Year Built: 1959
Feature Descriptions
Appliances: GasWaterHeater
Association Amenities: Other, Playground, Pool, TennisCourts
Days on Site: 2
Exterior: AluminumSiding, Brick, Stucco
Fireplace: FamilyRoom
Flooring: Laminate
HOA Fee: 43/ Monthly
Lot: FrontYard, Garden, SprinklersInRear, SprinklersInFront, SprinklersTimer, SprinklersOnSide
Parcel#: 501817562
Parking: Garage, GarageDoorOpener
Parking Notes: Garage, GarageDoorOpener
Pool: Association
Window: Screens
Listed By / Shown By
Listed By
Agency Name: Alliance Bay Realty
Agent Name: Manpreet Dhaday
Agency Phone: 510-742-6600

Shown By
Agent Name: TEAM T.P.G.
Agent Phone:
Agency Title: Watson Realty
Estimate Your Payment
Estimated Payment
$ 4,525.99 per month $4,001.57 Principal & Interest $0.00 Property Tax (data not provided by mls) $524.42 Homeowner's Insurance
38465 Blacow Rd | MLS# 41143276
This single family home located at 38465 Blacow Rd, Fremont, CA 94536 is currently listed for sale with an asking price of $1,798,000. This property was built in 1959 and has 5 bedrooms and 3 full baths with 1771 sq. ft. Blacow Rd is located in the GLENMOOR subdivision. Search GLENMOOR real estate on t-p-g.cce-escrow.com today.