
BEDS3
BATHS2 full
SQUARE FEET1,364
MLS#ML82041266
STATUSActive
PROPERTY TYPEResidential - Mobile Home
SCHOOLOther
Listing Courtesy of:
Coldwell Banker Realty
Agency Phone: (408) 355-1500
Associate Name: Julie Charron

Listing Shown by:
Watson Realty
Associate Name: TEAM T.P.G.
Property Description
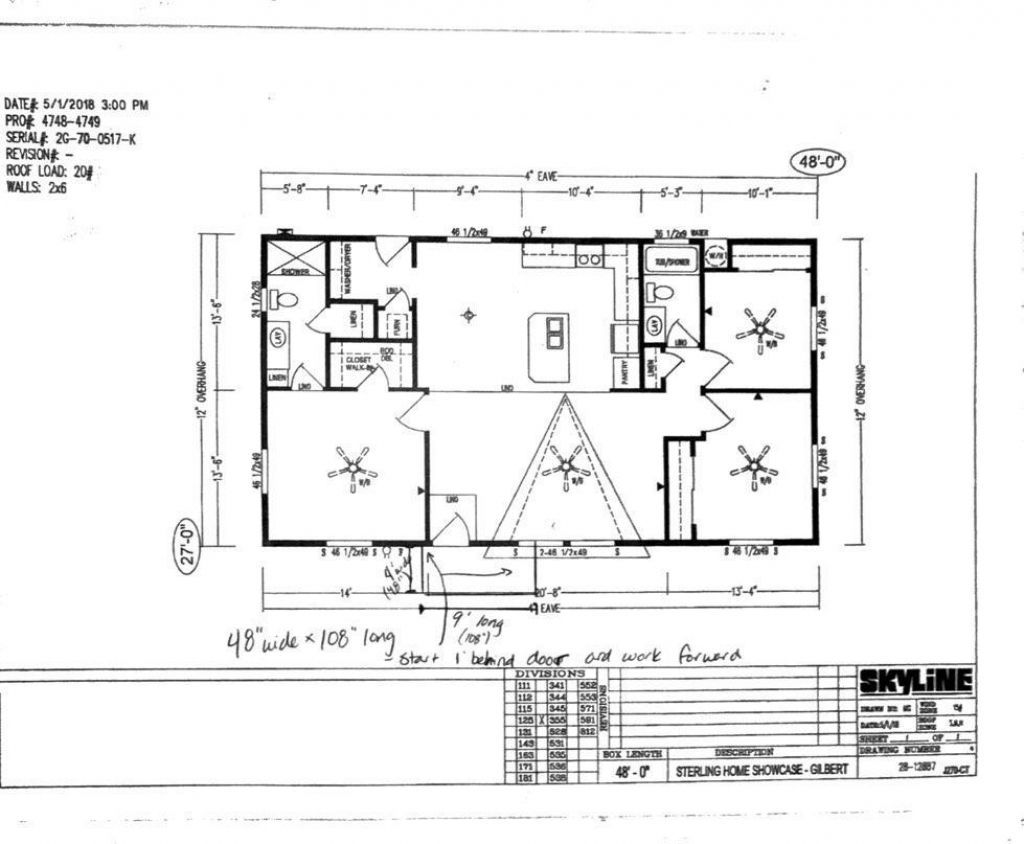
Highly desirable Homewood Village, a 55+ gated community. This Sterling Homes manufactured home was custom built and installed in 2018. SUPER RARE large backyard with stamped concrete covered patio, covered tandem parking for two cars and custom mature landscaping with automatic drip and decorative lighting. This home has 3 bedrooms and 2 bathrooms with 1364+ sq ft of living space and split floor plan for maximum privacy, open concept living with vaulted ceilings, dining and kitchen area. The spacious kitchen features a gourmet island with seating, built in microwave, dishwasher, double sink, gas stove and pantry. Additional upgrades include: A/C, custom skirting around exterior foundation, new interior paint and LVP floor, 30 year premium composition roof, microwave, added window, higher toilet in primary bedroom, tv plugs to all rooms, access door to heater in laundry room, fencing, exterior window shutters, stamped concrete walkway and large back patio. Space rent is only $1,000 per month which includes water and garbage. Close to shopping and restaurants!
Property Features
Property Type: Residential - Mobile Home
Cooling: Central Air
Heating: Central
Roof Type: Composition
Stories: 1.0
Year Built: 2018
Amenities
Walk-In Closet(s)
Feature Descriptions
Appliances: Dishwasher, Gas Cooktop, Disposal, Microwave, Refrigerator
Association Amenities: Clubhouse, Pool
Days on Site: 2
Flooring: Carpet
Parcel#: 052067001
Parking: Covered, Off Street
Parking Notes: Covered, Off Street
Pool: Association
Sewer: Public Sewer
Water: Public
Local Schools
School District: Other
Listed By / Shown By
Listed By
Agency Name: Coldwell Banker Realty
Agent Name: Julie Charron
Agency Phone: (408) 355-1500

Shown By
Agent Name: TEAM T.P.G.
Agent Phone:
Agency Title: Watson Realty
Estimate Your Payment
Estimated Payment
$ 427.65 per month $378.10 Principal & Interest $0.00 Property Tax (data not provided by mls) $49.55 Homeowner's Insurance
3837 Moana Way, Unit 31 | MLS# ML82041266
This single family home located at 3837 Moana Way, Unit 31, Modesto, CA 95355 is currently listed for sale with an asking price of $169,888. This property was built in 2018 and has 3 bedrooms and 2 full baths with 1364 sq. ft. Moana Way, Unit 31 is located within the Other school district. Search Modesto real estate on t-p-g.cce-escrow.com today.