
BEDS3
BATHS3 full 1 partial
SQUARE FEET1,703
MLS#OC26221045
STATUSActive
PROPERTY TYPERental - Condominium
SUBDIVISIONSerrano Summit
SCHOOLSaddleback Valley Unified
Listing Courtesy of:
Versailles Property
Agency Phone: 949-732-0624
Associate Name: Nina Hanna

Listing Shown by:
Watson Realty
Associate Name: TEAM T.P.G.
Property Description
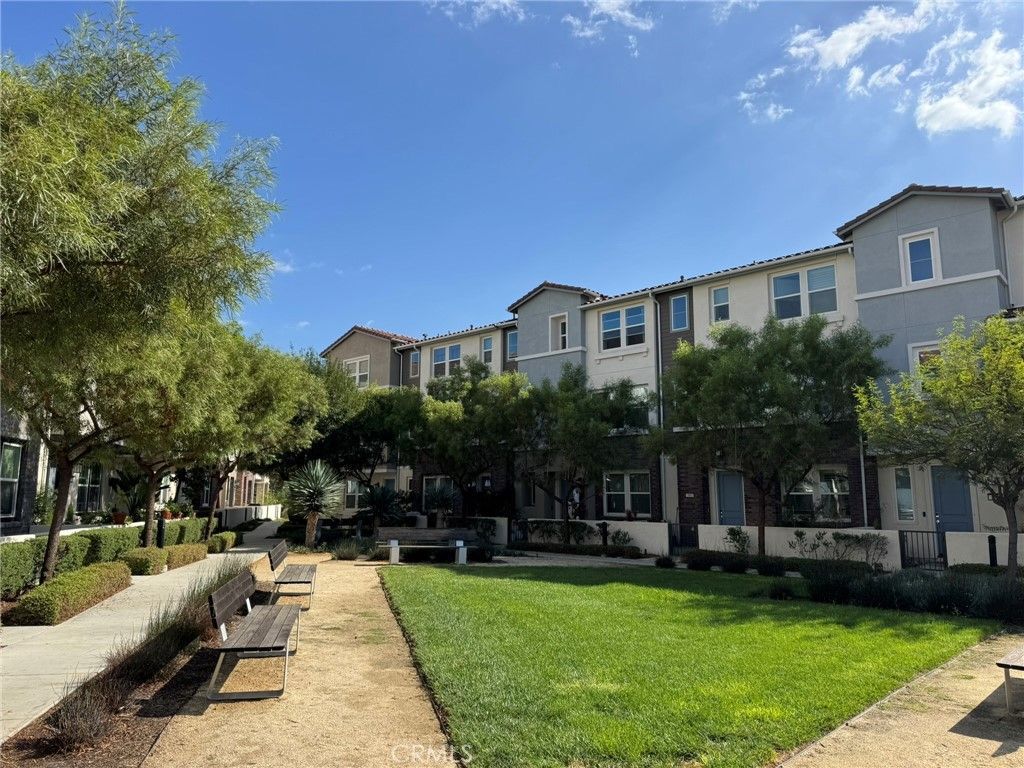
Enjoy modern living and beautiful mountain views in this three-level condo in Lake Forest's desirable Serrano Summit community. Featuring 3 bedrooms and 3.5 bathrooms, the thoughtfully designed layout includes a first-floor bedroom with a full bath, offering a flexible space for guests or a home office. The second level features a bright, open living area and a contemporary kitchen with a large island, granite countertops, stainless steel appliances, stylish cabinetry, and ample storage. Take in the neighborhood views from the living room or unwind on the private balcony just off the kitchen. Upstairs, the spacious primary suite offers dual sinks, an oversized walk-in shower, a walk-in closet and additional cabinetry in the bedroom. An additional bedroom and full bathroom complete the third level. Serrano Summit's resort-style amenities include a pool, spa, clubhouse, BBQ areas, fire pits, playgrounds, pickleball courts, parks, and walking paths. Conveniently located near Irvine Spectrum, Costco, shopping, dining, and major freeways, with access to John Wayne Airport and Orange County beaches, this home offers an inviting blend of comfort, style, and convenience.
Property Features
Property Type: Rental - Condominium
Cooling: Central Air
Garage: 2 car attached
Heating: Central
Home Style: Modern, Patio Home
Lot Size: 6.36 Acres
Roof Type: Tile
Stories: 3.0
Year Built: 2020
Amenities
Breakfast Bar
Built-in Features
Balcony
Eat-in Kitchen
High Ceilings
Open Floorplan
Recessed Lighting
Bedroom on Main Level
Primary Suite
Walk-In Closet(s)
Lighting
Feature Descriptions
Appliances: Built-In Range, Dishwasher, ENERGY STAR Qualified Appliances, ENERGY STAR Qualified Water Heater, Electric Oven, Gas Oven, Gas Range, Microwave, Refrigerator, Range Hood, Tankless Water Heater, Water Heater, Dryer, Washer
Association Amenities: Clubhouse, Sport Court, Barbecue, Pickleball, Pool, Spa/Hot Tub
Community Features: Biking, Curbs, Dog Park, Gutter(s), Hiking, Park, Storm Drain(s), Street Lights, Sidewalks
Days on Site: 17
Fencimg: Wrought Iron
Fireplace: None
Flooring: Carpet, Laminate, Tile, Vinyl
Laundry: Washer Hookup, Gas Dryer Hookup, Inside, Upper Level
Lot: Close to Clubhouse, Front Yard
Parcel#: 93910317
Parking: Direct Access, Garage, Garage Door Opener
Parking Notes: Direct Access, Garage, Garage Door Opener
Patio/Porch: Front Porch, Patio, Stone
Pets Allowed: No
Pool: Association
Security: Carbon Monoxide Detector(s), Smoke Detector(s)
Sewer: Public Sewer
Spa: Yes
Spa: Association
Special View Info: Neighborhood
Units: 1
Utilities: Electricity Connected, Sewer Connected, Water Connected
Water: Public
Window: Bay Window(s), Double Pane Windows, Screens
Local Schools
High School: El Toro
Middle School: Serrano
Elementary School: Rancho Canada
School District: Saddleback Valley Unified
Listed By / Shown By
Listed By
Agency Name: Versailles Property
Agent Name: Nina Hanna
Agency Phone: 949-732-0624

Shown By
Agent Name: TEAM T.P.G.
Agent Phone:
Agency Title: Watson Realty
383 Bellver | MLS# OC26221045
This property located at 383 Bellver, Lake Forest, CA 92630 is currently listed for rent with an asking price of $4,500 / Monthly. Bellver is located within the Saddleback Valley Unified school district. Search Lake Forest real estate on t-p-g.cce-escrow.com today.