
BEDS5
BATHS3 full
SQUARE FEET2,916
MLS#SW26165310
STATUSActive
PROPERTY TYPEResidential - Single Family
SCHOOLTemecula Unified
Listing Courtesy of:
Elevate Real Estate Agency
Agency Phone: 951-280-9832
Associate Name: Jessica Davis

Listing Shown by:
Watson Realty
Associate Name: TEAM T.P.G.
Property Description
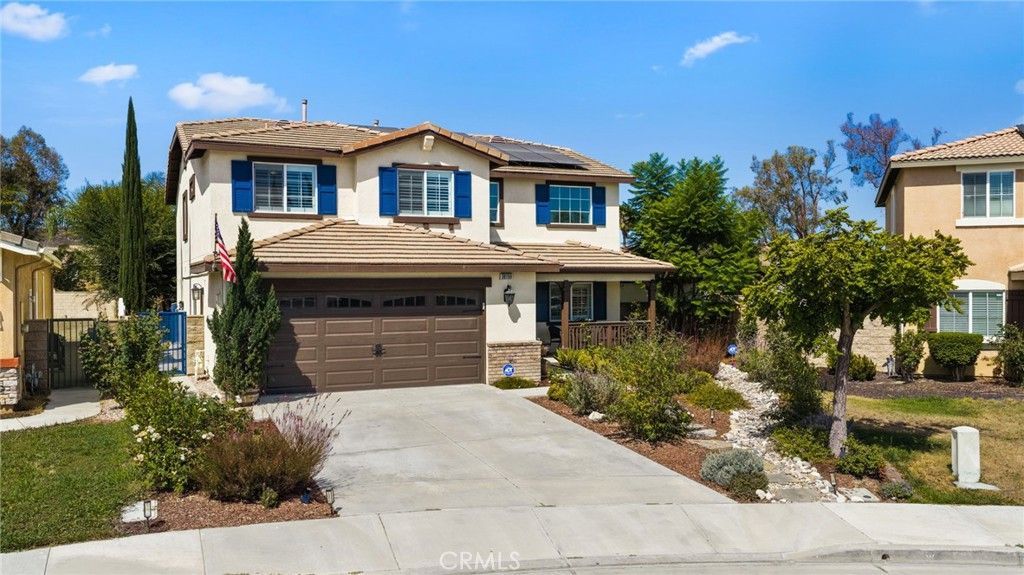
Welcome home to a truly exceptional residence where sophisticated design, modern efficiency, and thoughtful functionality come together beautifully. Fully remodeled from top to bottom in October 2024, this showstopping home is stunning from the moment you enter. Soaring vaulted ceilings, a dramatic custom staircase, wide-plank LVP flooring, plantation shutters, neutral designer paint, custom lighting, and elevated finishes create a cohesive, luxurious feel throughout. At the heart of the home is an impressive chefs kitchen featuring quartz countertops, custom soft-close cabinetry, stainless steel appliances, generous workspace, and a convenient butlers pantry. The surrounding living spaces are warm and inviting, highlighted by a striking custom fireplace. The spacious primary suite feels like a private retreat, complete with a custom-designed closet and luxurious spa-inspired bathroom. Three additional guest bedrooms are complemented by a beautifully remodeled upstairs guest bathroom. A flexible downstairs office or guest room provides additional space for working from home or hosting visitors. The enormous upstairs loft offers endless possibilities as a media room, game room, fitness studio, creative space, or second living area. Currently used as a dance room, its generous size makes it one of the homes most impressive and versatile features. An upstairs laundry room adds everyday convenience. The home is as efficient as it is beautiful, featuring 32 solar panels, two Tesla Powerwall batteries, and whole-home energy-storage capability. Additional 2024 improvements include a new HVAC system, water heater, air-filtration system, and garage door. Situated on a quiet cul-de-sac, the expansive, pool-sized backyard offers incredible potential for entertaining or creating the outdoor oasis of your dreams. A Tuff Shed provides additional storage, while the water-efficient front garden offers beautiful curb appeal and attracts butterflies. Located within the highly regarded Temecula Valley Unified School District, with low property taxes and a low HOA, this remarkable home delivers luxury, efficiency, space, and value. Every detail has been considered and every major improvement completed. This is more than move-in ready?it is the one buyers have been waiting for.
Property Features
Property Type: Residential - Single Family
Cooling: CentralAir
Garage: 2 car attached
Heating: Central
Lot Size: 0.16 Acres
Stories: 2.0
Year Built: 2005
Amenities
BedroomOnMainLevel
DressingArea
Loft
PrimarySuite
WalkInPantry
WalkInClosets
Feature Descriptions
Association Amenities: DogPark, PicnicArea, Playground, PetsAllowed, Trails
Community Features: Curbs, Gutters, StormDrains, StreetLights, Suburban, Sidewalks
Days on Site: 3
Exclusions: trampoline, nest set, adt system, pink chandelier, water purifier faucet in kitchen- will be replaced, dance floor and mirrors, fridge and washer/dryer negotiable
Fireplace: FamilyRoom
HOA Fee: 45/ Monthly
Laundry: Inside, LaundryRoom
Lot: ZeroToOneUnitAcre
Parcel#: 964390013
Sewer: PublicSewer
Special View Info: Mountains, Neighborhood
Units: 1
Water: Public
Local Schools
High School: Chaparral
Middle School: Bella Vista
Elementary School: Alamos
School District: Temecula Unified
Listed By / Shown By
Listed By
Agency Name: Elevate Real Estate Agency
Agent Name: Jessica Davis
Agency Phone: 951-280-9832

Shown By
Agent Name: TEAM T.P.G.
Agent Phone:
Agency Title: Watson Realty
Estimate Your Payment
Estimated Payment
$ 1,950.86 per month $1,724.81 Principal & Interest $0.00 Property Tax (data not provided by mls) $226.04 Homeowner's Insurance
38159 Floricita | MLS# SW26165310
This single family home located at 38159 Floricita, Murrieta, CA 92563 is currently listed for sale with an asking price of $774,999. This property was built in 2005 and has 5 bedrooms and 3 full baths with 2916 sq. ft. Floricita is located within the Temecula Unified school district. Search Murrieta real estate on t-p-g.cce-escrow.com today.