
BEDS3
BATHS2 full 1 partial
SQUARE FEET2,255
MLS#SR26234269
STATUSActive
PROPERTY TYPEResidential - Condominium
SUBDIVISIONPiru (57)
SCHOOLFillmore Unified
Listing Courtesy of:
Williams Homes Inc.
Agency Phone: 661-222-8207
Associate Name: Michael Brunette

Listing Shown by:
Watson Realty
Associate Name: TEAM T.P.G.
Property Description
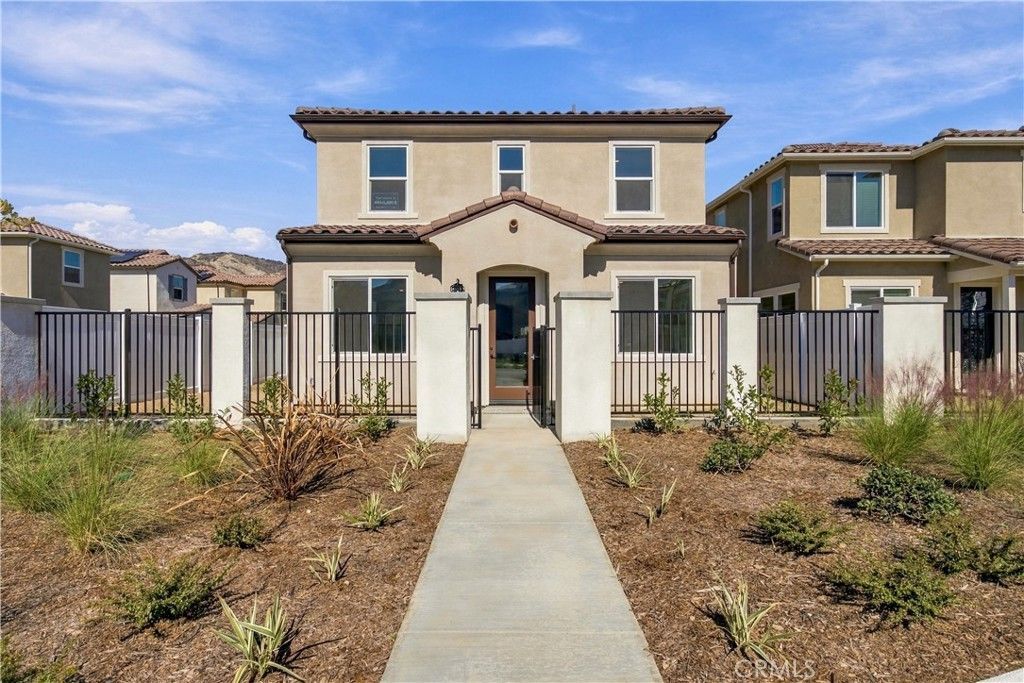
New Construction! Amazing views! Corner Lot! Designer Upgrades! Quick Move In Home! Slow down, take a deep breath and experience a true sense of place. Finch Ranch, located in Ventura County's Piru, is a new neighborhood where residents can relax, stay, play, gather and enjoy the many comforts and inspirations of home. This 3 bedroom, 2.5 bath Saguaro Plan 3 is the perfect space for experiencing all that life and the comforts of home have to offer! The Main floor features an Office/Flex space which gives you the ability to meet your current and future needs. The heart of the home is the welcoming Great Room which includes a family room adjacent kitchen - featuring a large island, all-electric GE appliance package, and large dining room; a wonderful space for hosting and sharing time with family and friends. Upstairs you'll find a central loft area, a laundry room and two secondary bedrooms that share a full bathroom boasting dual sinks and a private shower area. The primary suite offers the ultimate comfort with a private bathroom that includes a shower, double sinks and walk-in closet. All electric home - solar/battery system lease or purchase.
Property Features
Property Type: Residential - Condominium
Cooling: CentralAir, Electric, EnergyStarQualifiedEquipment
Garage: 2 car attached
Heating: Electric, EnergyStarQualifiedEquipment, Solar
Home Style: Spanish
Lot Size: 0.06 Acres
Roof Type: Concrete
Stories: 2.0
Year Built: 2026
Amenities
EatInKitchen
OpenFloorplan
Pantry
Unfurnished
AllBedroomsUp
Loft
WalkInPantry
WalkInClosets
Lighting
RainGutters
Feature Descriptions
Appliances: Dishwasher, EnergyStarQualifiedAppliances, EnergyStarQualifiedWaterHeater, ElectricRange, ElectricWaterHeater, Disposal, Microwave, WaterHeater
Association Amenities: MaintenanceGrounds, PicnicArea
Community Features: Gutters, Park, StormDrains, StreetLights, Sidewalks
Door Features: EnergyStarQualifiedDoors
Fencing: Vinyl, WroughtIron
Fireplace: None
Flooring: Carpet, Vinyl
Furnished: Yes
HOA Fee: 220/ Monthly
Laundry: WasherHookup, ElectricDryerHookup, UpperLevel
Lot: BackYard, CornerLot, NoLandscaping
Parcel#: 0560260145
Parking: DoorMulti, GarageFacesFront, Garage, SideBySide
Parking Notes: DoorMulti, GarageFacesFront, Garage, SideBySide
Patio/Porch: FrontPorch
Sewer: PublicSewer
Spa: None
Special View Info: Mountains
Units: 169
Utilities: CableAvailable, ElectricityConnected, NaturalGasNotAvailable, SewerConnected, UndergroundUtilities, WaterConnected
Water: Public
Window: DoublePaneWindows, EnergyStarQualifiedWindows, Screens
Local Schools
School District: Fillmore Unified
Listed By / Shown By
Listed By
Agency Name: Williams Homes Inc.
Agent Name: Michael Brunette
Agency Phone: 661-222-8207

Shown By
Agent Name: TEAM T.P.G.
Agent Phone:
Agency Title: Watson Realty
Estimate Your Payment
Estimated Payment
$ 1,747.18 per month $1,544.74 Principal & Interest $0.00 Property Tax (data not provided by mls) $202.44 Homeowner's Insurance
3814 Silvergrass Lane | MLS# SR26234269
This condo located at 3814 Silvergrass Lane , Piru, CA 93040 is currently listed for sale with an asking price of $694,087. This property was built in 2026 and has 3 bedrooms and 2 full and 1 partial baths with 2255 sq. ft. Silvergrass Lane is located in the Piru (57) subdivision within the Fillmore Unified school district. Search Piru (57) real estate on t-p-g.cce-escrow.com today.