
BEDS3
BATHS2 full
SQUARE FEET1,598
MLS#PT26106253
STATUSActive
PROPERTY TYPEResidential - Condominium
SUBDIVISIONPalm Valley CC (32420)
SCHOOLDesert Sands Unified
Listing Courtesy of:
VIP Premier Realty Corp
Agency Phone: 877-352-8657
Associate Name: Kelly Flanagan

Listing Shown by:
Watson Realty
Associate Name: TEAM T.P.G.
Property Description
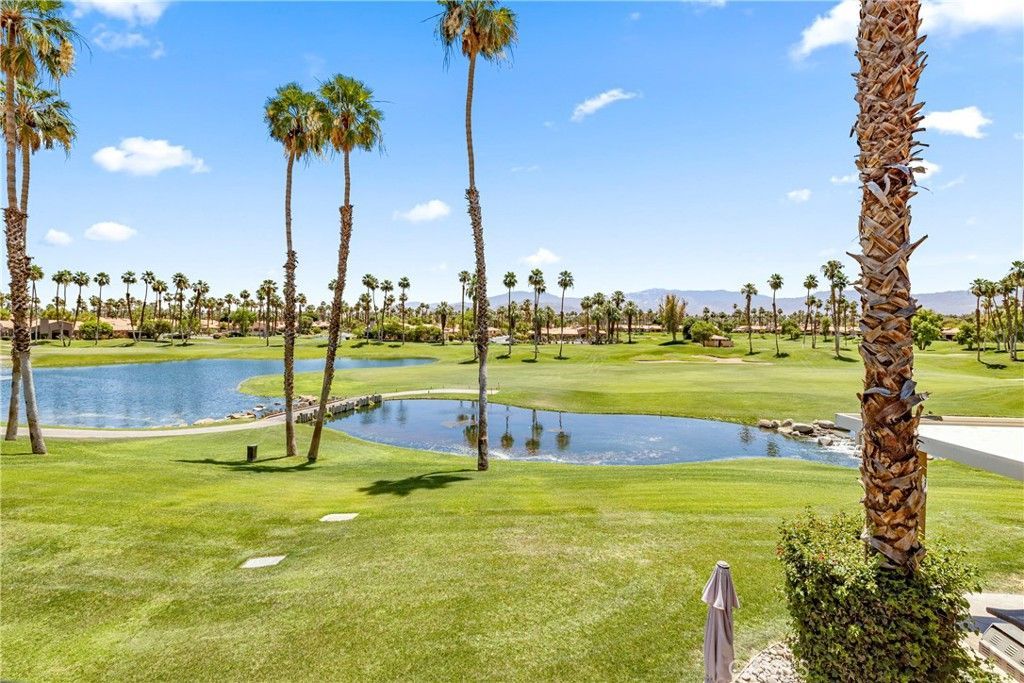
Experience the finer essence of desert living in this stunning 3-bedroom, 2-bath masterpiece within the prestigious Palm Valley Country Club. This turnkey-furnished home has been meticulously remodeled and features the rare convenience of direct garage access. Spanning nearly 1,600 sq. ft., the interior is light, bright, and airy-perfect for unwinding by the fireplace. The smart split-floor plan ensures total privacy, with the primary ensuite separated from the two-bedroom guest wing. A highly desirable property with a fabulous covered patio accessible from both the living room and the primary suite. From here, enjoy breathtaking southern views of the Santa Rosa Mountains, serene lakes, and the double fairways of the Challenge Course. Whether you're looking for a private sanctuary or a high-performing Investment, this property delivers. Palm Valley is known for its Friendly Club atmosphere and strong vacation rental potential, supported by world-class amenities, including 46 pools, two Ted Robinson golf courses, and a 100,000 sq. ft. clubhouse.
Property Features
Property Type: Residential - Condominium
Cooling: Central Air
Garage: 2 car attached
Heating: Central, Forced Air, Fireplace(s)
Lot Size: 0.07 Acres
Roof Type: Spanish Tile
Stories: 2.0
Year Built: 1990
Amenities
Breakfast Bar
Balcony
Ceiling Fan(s)
Separate/Formal Dining Room
Furnished
Living Room Deck Attached
All Bedrooms Up
Bedroom on Main Level
Main Level Primary
Primary Suite
Feature Descriptions
Appliances: Dryer, Washer
Association Amenities: Controlled Access, Maintenance Grounds, Maintenance Front Yard, Pool, Pet Restrictions, Pets Allowed, Guard, Spa/Hot Tub, Security, Cable TV
Community Features: Biking, Curbs, Hiking, Lake, Pool
Days on Site: 169
Fireplace: Gas, Living Room
Furnished: Yes
HOA Fee: 875/ Monthly
Laundry: Laundry Room
Lot: 0-1 Unit/Acre, Lawn, Landscaped, On Golf Course, Sprinklers Timer, Sprinkler System
Parcel#: 626232047
Pool: Community, Fenced, In Ground, Association
Security: Gated with Guard, Gated with Attendant,24 Hour Security
Sewer: Public Sewer, Sewer Tap Paid
Special View Info: Golf Course, Mountain(s), Panoramic, Pool, Water
Swimming Pool: Yes
Units: 1274
Utilities: Cable Connected, Electricity Connected, Natural Gas Connected, Sewer Connected
Water: Public
Local Schools
School District: Desert Sands Unified
Listed By / Shown By
Listed By
Agency Name: VIP Premier Realty Corp
Agent Name: Kelly Flanagan
Agency Phone: 877-352-8657
Shown By
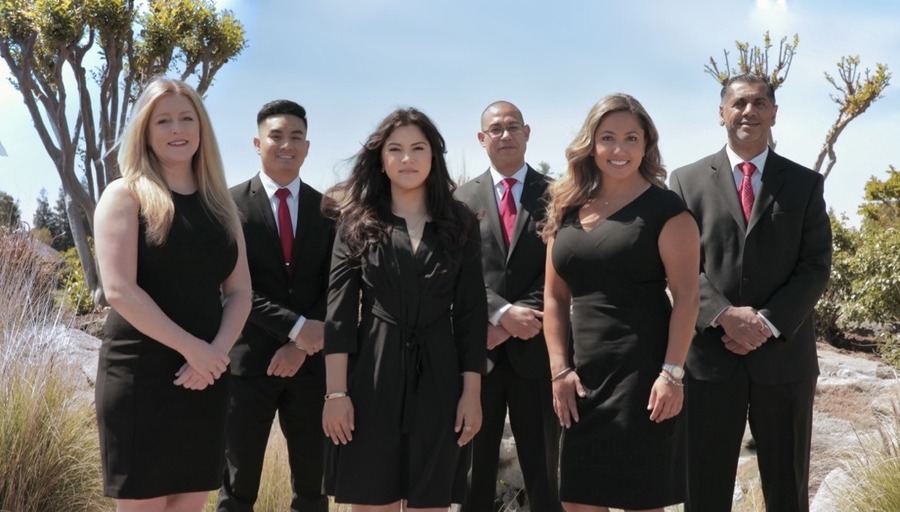
Agent Name: TEAM T.P.G.
Agent Phone:
Agency Title: Watson Realty
Estimate Your Payment
Estimated Payment
$ 1,381.96 per month $1,221.84 Principal & Interest $0.00 Property Tax (data not provided by mls) $160.13 Homeowner's Insurance
38035 Crocus Lane | MLS# PT26106253
This condo located at 38035 Crocus Lane, Palm Desert, CA 92211 is currently listed for sale with an asking price of $549,000. This property was built in 1990 and has 3 bedrooms and 2 full baths with 1598 sq. ft. Crocus Lane is located in the Palm Valley CC (32420) subdivision within the Desert Sands Unified school district. Search Palm Valley CC (32420) real estate on t-p-g.cce-escrow.com today.