
BEDS2
BATHS2 full
SQUARE FEET1,197
MLS#26864627
STATUSActive
PROPERTY TYPEResidential - Condominium
SUBDIVISIONBig Canyon McLain
Listing Courtesy of:
PLG Estates
Agency Phone: 310-788-0700
Associate Name: Cindy Lorimer

Listing Shown by:
Watson Realty
Associate Name: TEAM T.P.G.
Property Description
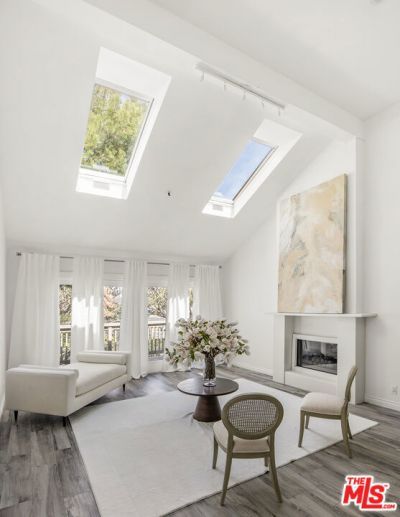
Indulge in love at first sight with this contemporary haven in Newport Beach! Instantly captivate your heart upon entry this is the one! Impeccably updated with designer flair, relish vaulted ceilings, motorized skylights, and French Doors leading to a private lanai. A striking stone fireplace sets the scene while new wood-like porcelain tile sweeps you through. Discover 2 expansive bedrooms, 2 full baths, and in-unit laundry. The sleek kitchen boasts a farmhouse sink, stainless steel appliances, and modern lines now featuring a brand-new integrated Bosch dishwasher with a custom panel. Plus, with a secure entrance, parking, pool, spa, and tennis court, the Sea Island community offers an enviable lifestyle. Adjacent to the esteemed Big Canyon Country Club and a leisurely stroll to Fashion Island. And don't overlook the added benefits of a new roof and skylight. Elegant living without the typical Newport Beach price tag awaits at 38 Sea Island!
Property Features
Property Type: Residential - Condominium
Cooling: CentralAir
Heating: Central
Home Style: Contemporary
Lot Size: 0.23 Acres
Roof Type: Composition, CommonRoof
Stories: 1.0
Year Built: 1977
Amenities
BreakfastBar
SeparateFormalDiningRoom
Feature Descriptions
Accessibility: NoStairs, AccessibleDoors
Appliances: Dishwasher, GasOven, Microwave, VentedExhaustFan
Association Amenities: Pool
Community Features: Gated, Pool
Days on Site: 1
Fencing: WroughtIron
Fireplace: Decorative, Gas, LivingRoom
Flooring: Wood
HOA Fee: 800/ Monthly
Laundry: Inside
Parcel#: 93483038
Parking: Underground, OneSpace
Parking Notes: Underground, OneSpace
Pets Allowed: Call
Pool: Community, InGround, Association
Security: CarbonMonoxideDetectors, FireSprinklerSystem, SecurityGate, GatedCommunity, SmokeDetectors
Sewer: Other
Spa: Yes
Spa: Gunite
Special View Info: TreesWoods
Swimming Pool: Yes
Units: 83
Window: Blinds, Skylights
Listed By / Shown By
Listed By
Agency Name: PLG Estates
Agent Name: Cindy Lorimer
Agency Phone: 310-788-0700

Shown By
Agent Name: TEAM T.P.G.
Agent Phone:
Agency Title: Watson Realty
Estimate Your Payment
Estimated Payment
$ 2,554.99 per month $2,258.95 Principal & Interest $0.00 Property Tax (data not provided by mls) $296.04 Homeowner's Insurance
38 Sea Island Drive | MLS# 26864627
This condo located at 38 Sea Island Drive, Newport Beach, CA 92660 is currently listed for sale with an asking price of $1,015,000. This property was built in 1977 and has 2 bedrooms and 2 full baths with 1197 sq. ft. Sea Island Drive is located in the Big Canyon McLain subdivision. Search Big Canyon McLain real estate on t-p-g.cce-escrow.com today.