
BEDS3
BATHS2 full
SQUARE FEET1,643
MLS#SR26206029
STATUSActive
PROPERTY TYPEResidential - Single Family
SCHOOLAntelope Valley Union
Listing Courtesy of:
Real Brokerage Technologies, Inc.
Agency Phone: 619-248-6434
Associate Name: Alan Reyes

Listing Shown by:
Watson Realty
Associate Name: TEAM T.P.G.
Property Description
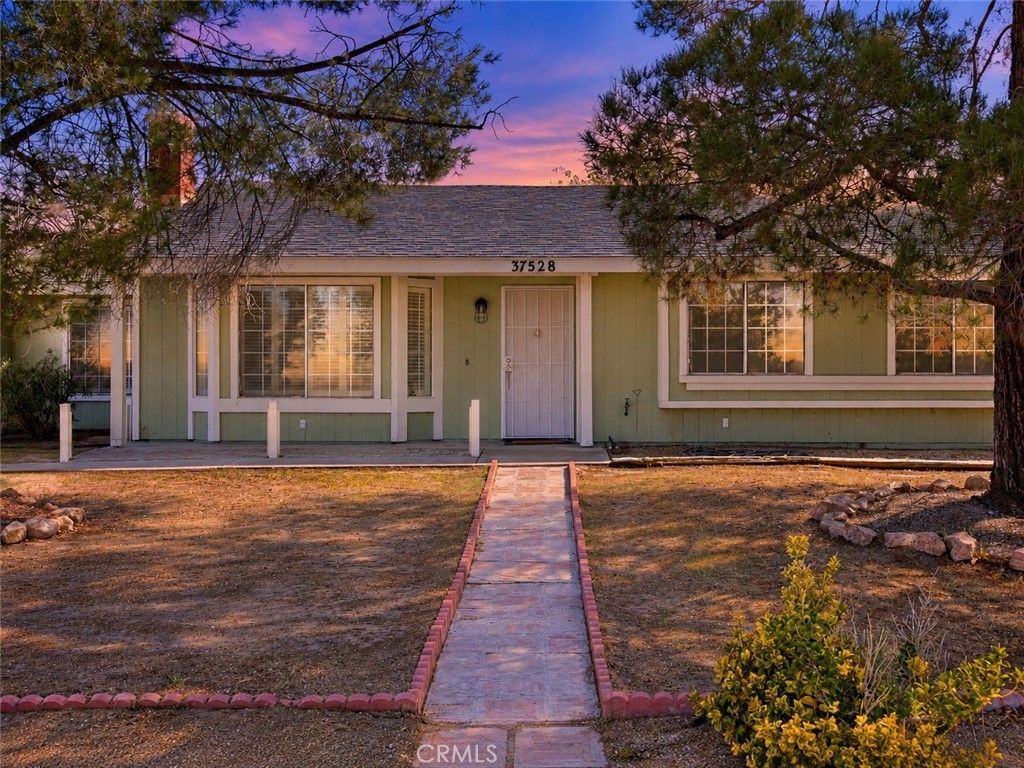
Welcome to this spacious 3-bedroom, 2-bathroom home offering approximately 1,643 square feet of comfortable living space on a generous 1-acre lot in Littlerock. Fresh interior paint and shutters throughout the home give the interior a clean, updated feel, while the newer HVAC system provides added comfort throughout the seasons. The functional floor plan offers plenty of space for everyday living, entertaining, and relaxing. Outside, the expansive 1-acre property provides the flexibility that is hard to find, with plenty of room for gardening, recreation, additional parking, outdoor projects, or creating your own private retreat. The property also includes two Tuff Sheds, providing additional storage and workspace for tools, equipment, hobbies, or other needs. If you're looking for a spacious home with a large lot, useful storage, and room to enjoy the outdoors, this property offers a versatile setting with plenty of space to make it your own.
Property Features
Property Type: Residential - Single Family
Cooling: Central Air
Garage: 2 car attached
Heating: Central
Home Style: Ranch, Traditional
Lot Size: 0.92 Acres
Roof Type: Shingle
Stories: 1.0
Year Built: 1989
Amenities
Ceiling Fan(s)
Separate/Formal Dining Room
Eat-in Kitchen
High Ceilings
Open Floorplan
All Bedrooms Down
Bedroom on Main Level
Main Level Primary
Lighting
Feature Descriptions
Accessibility: Safe Emergency Egress from Home, No Stairs, Parking
Appliances: Dishwasher, Disposal, Range Hood, Water Heater
Community Features: Biking, Curbs, Dog Park, Gutter(s), Hiking, Park, Storm Drain(s), Street Lights, Sidewalks, Valley
Days on Site: 31
Door Features: Sliding Doors
Exterior: Drywall, Frame, Glass, Hardboard, Other, Concrete, Plast
Fencing: Wood
Fireplace: Living Room
Flooring: Carpet, Tile, Vinyl
Laundry: Washer Hookup, Electric Dryer Hookup, Gas Dryer Hookup, In Garage
Lot: 0-1 Unit/Acre, Back Yard, Front Yard, Level, Yard
Parcel#: 3042025044
Parking: Direct Access, Door-Single, Driveway, Garage Faces Front, Garage, Guest, Oversized, RV Access/Parking, See Remarks
Parking Notes: Direct Access, Door-Single, Driveway, Garage Faces Fr
Patio/Porch: Covered, Front Porch, Patio, Porch
Security: Carbon Monoxide Detector(s), Smoke Detector(s), Security Lights
Sewer: Public Sewer
Spa: None
Special View Info: City Lights, Neighborhood, Trees/Woods
Units: 1
Utilities: Cable Available, Electricity Connected, Natural Gas Connected, Phone Available, Sewer Connected, Water Connected
Water: Public
Window: Blinds, Screens
Local Schools
School District: Antelope Valley Union
Listed By / Shown By
Listed By
Agency Name: Real Brokerage Technologies, Inc.
Agent Name: Alan Reyes
Agency Phone: 619-248-6434

Shown By
Agent Name: TEAM T.P.G.
Agent Phone:
Agency Title: Watson Realty
Estimate Your Payment
Estimated Payment
$ 1,208.02 per month $1,068.05 Principal & Interest $0.00 Property Tax (data not provided by mls) $139.97 Homeowner's Insurance
37528 97th Street E | MLS# SR26206029
This single family home located at 37528 97th Street E, Littlerock, CA 93543 is currently listed for sale with an asking price of $479,900. This property was built in 1989 and has 3 bedrooms and 2 full baths with 1643 sq. ft. 97th Street E is located within the Antelope Valley Union school district. Search Littlerock real estate on t-p-g.cce-escrow.com today.