
BEDS2
BATHS1 full
SQUARE FEET801
MLS#41151720
STATUSActive
PROPERTY TYPEResidential - Condominium
SUBDIVISIONCAMELBACK NORTH
Listing Courtesy of:
Keller Williams Realty
Agency Phone: 925-934-2900
Associate Name: Erin McKeon

Listing Shown by:
Watson Realty
Associate Name: TEAM T.P.G.
Property Description
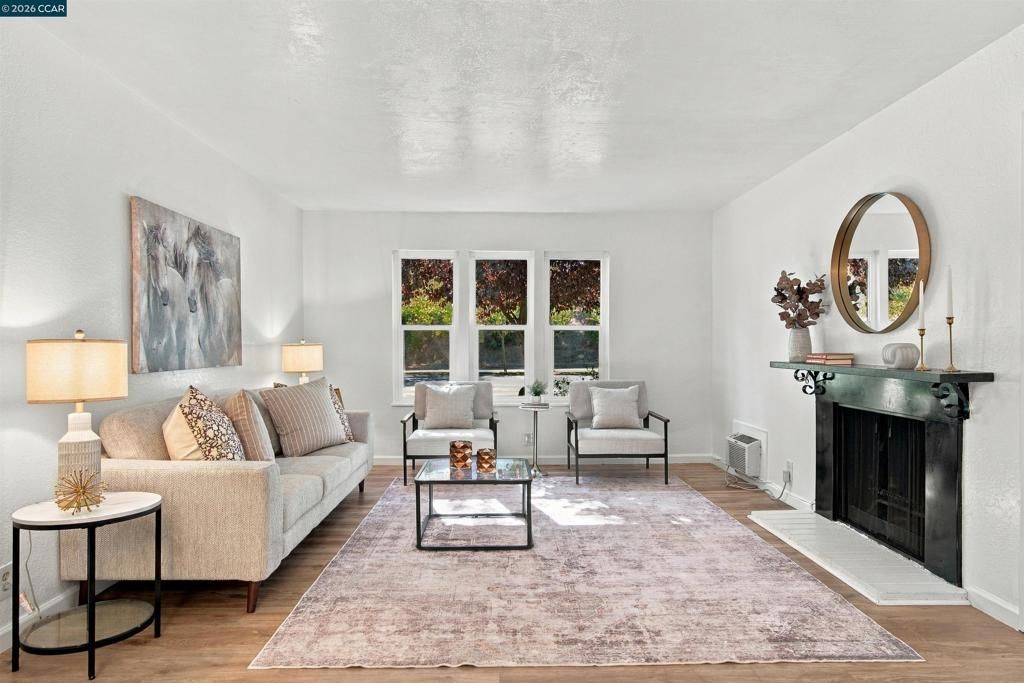
Welcome to easy living in the heart of Pleasant Hill! Located in the desirable Camelback North community, this ground-level 2-bedroom, 1-bath condominium offers approximately 801 square feet of comfortable living space. The inviting interior features dual-pane windows, an open-concept living and dining area, and a cozy wood-burning fireplace. Two generously sized bedrooms offer flexibility, while sliding glass doors open to a private, fenced patio-an ideal spot to enjoy your morning coffee or unwind at the end of the day. Additional conveniences include covered carport parking, extra storage, and nearby community laundry facilities. Enjoy community amenities including a swimming pool and clubhouse. Conveniently located near Diablo Valley College, shopping, dining, parks, Highway 680, and BART, this home offers a great opportunity to enjoy a low-maintenance lifestyle in a convenient Pleasant Hill location.
Property Features
Property Type: Residential - Condominium
Cooling: Wall/Window Unit(s)
Heating: Wall Furnace
Home Style: Traditional
Roof Type: Shingle
Stories: 1.0
Year Built: 1973
Feature Descriptions
Association Amenities: Maintenance Grounds, Pool, Trash
Days on Site: 11
Exterior: Stucco
Fireplace: Living Room, Wood Burning
Flooring: Tile, Vinyl
HOA Fee: 604/ Monthly
Parcel#: 1532910070
Parking: Carport
Parking Notes: Carport
Pool: In Ground, Association
Listed By / Shown By
Listed By
Agency Name: Keller Williams Realty
Agent Name: Erin McKeon
Agency Phone: 925-934-2900

Shown By
Agent Name: TEAM T.P.G.
Agent Phone:
Agency Title: Watson Realty
Estimate Your Payment
Estimated Payment
$ 878.51 per month $776.72 Principal & Interest $0.00 Property Tax (data not provided by mls) $101.79 Homeowner's Insurance
375 Camelback Rd, Unit 4 | MLS# 41151720
This condo located at 375 Camelback Rd, Unit 4, Pleasant Hill, CA 94523 is currently listed for sale with an asking price of $349,000. This property was built in 1973 and has 2 bedrooms and 1 full baths with 801 sq. ft. Camelback Rd, Unit 4 is located in the CAMELBACK NORTH subdivision. Search CAMELBACK NORTH real estate on t-p-g.cce-escrow.com today.